261 St. John Street
Description
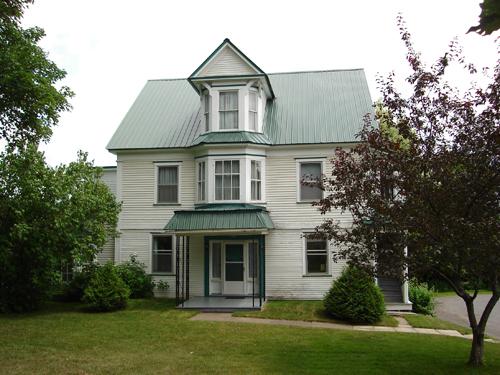
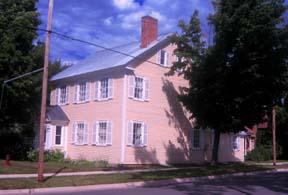
This two-storey wood frame structure is situated on the western side of St. John Street, between Charlotte Street and Churchill Row, in a residential area in the rear of the town plat in Fredericton. This house, constructed in 1881, was occupied for more than thirty years by the Gordon family.
Heritage Value
The heritage value of the two-storey residence located at 261 St. John Street is associated with the expansion at the eastern end of the Fredericton town plat. Houses were not originally intended to front on St. John Street, resulting in narrow building lots when this area began to develop. Settlement and housing on St. John Street beyond Charlotte Street was sparse by the 1880’s. This rectangular-shaped house with its side kitchen was one of the first residences constructed on St. John Street between Charlotte Street and Churchill Row. In 1881, local builders had a number of houses under construction on the corner of St. John and Charlotte Streets, and the house at 261 St. John Street was one of the houses constructed in that year.
The Gordon family resided in this solidly constructed house for more than three decades, having occupied the house as early as 1903. James Gordon worked for the Fredericton City Roads and Streets Department.
Source: City of Fredericton Historic Places Files, “261 St. John Street”
Character-Defining Elements
The character-defining elements of 261 St. John Street include:
- its location on a city lot in Fredericton’s east end;
- manicured lawn;
- two-storey wood frame and clapboard structure;
- gable end of the structure fronting the street;
- rectangular-shaped main structure with side kitchen;
- medium-pitched gable roof;
- large rectangular windows;
- front veranda with ornamental detailing.
Gallery
2 imagesLocation
Loading map...
Similar Places
Heritage sites with similar characteristics