6 Downing Street
Description
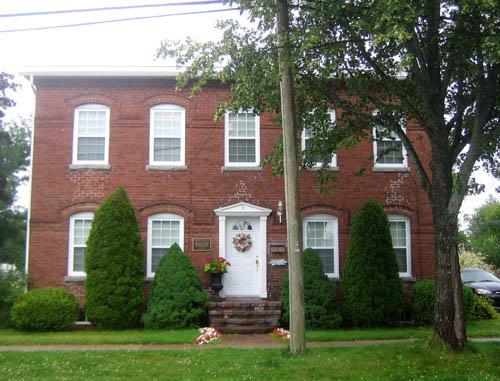
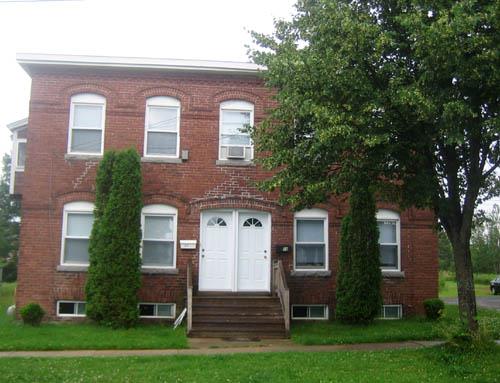
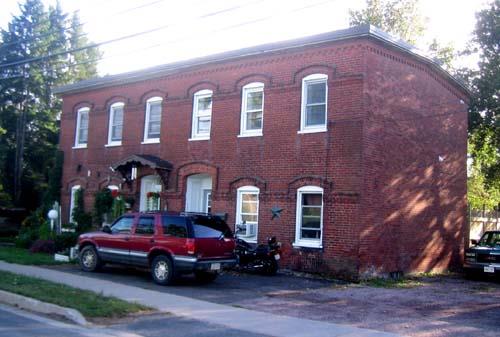
Situated on the east side of Downing Street between Rice and Elliott streets stands this two-storey, red brick mill-town Italianate tenement house with a five-bay front façade. In 1889, Saint John builder John Kelly constructed this dwelling in the area of Marysville known as “Brick Hill”, now part of the City of Fredericton.
Heritage Value
This red-brick tenement dwelling was designated a Local Historic Place for its association with industrialist Alexander “Boss” Gibson and the continued evolution of the Company Town he created at Marysville, now a part of the City of Fredericton. This tenement, constructed of locally manufactured brick, is a two-storey, four-bedroom, single-family dwelling constructed and ready for occupancy in 1889. This dwelling, one of more than 50 homes which Alexander “Boss” Gibson provided for the families of his cotton mill employees, was built by John Kelly of Saint John during the third phase of housing development. The first two phases of housing construction were completed over the course of the 1884 and 1885-1886 building seasons. B. Mooney & Sons, the firm responsible for constructing the cotton mill, built the earliest workers’ houses, but a new contractor, John Kelly, of Saint John, erected the “Brick Hill” tenements.
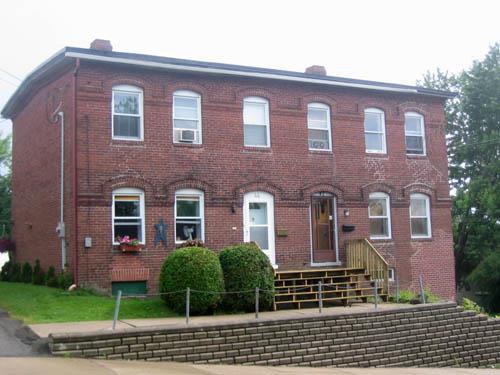
The value of this dwelling also resides in its location in the “Brick Hill” neighbourhood. The “Brick Hill” area, bounded by upper Bridge Street, Coronation, and Downing streets, is located on the hill at the rear of the cotton mill and is populated by a great number of brick tenement houses such as this residence.
Source: City of Fredericton, Local Historic Places file, “6 Downing Street”
Character-Defining Elements
The character-defining elements associated with this brick dwelling include:
- two-storey, symmetrical brick dwelling, constructed of locally manufactured material;
- location on “Brick Hill” in close proximity to the former Gibson Cotton Mill;
- location on a street lined with homes of the same mill-town Italianate design and construction;
- context of the home with the river, the mill and recreational facilities;
- continuous label hood moulding;
- slightly-pitched lateral gable roof with brick cornice details;
- symmetrical placement of segmented arch windows;
- centrally-placed entryway.
Gallery
2 imagesLocation
Loading map...
Similar Places
Heritage sites with similar characteristics