189 Canada Street
Description
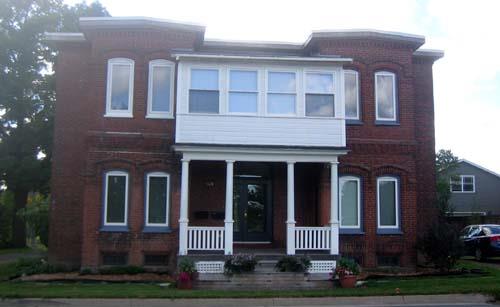
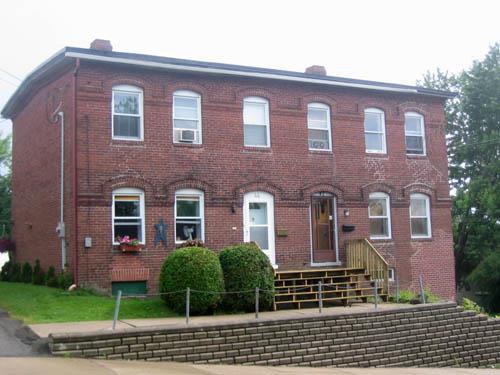
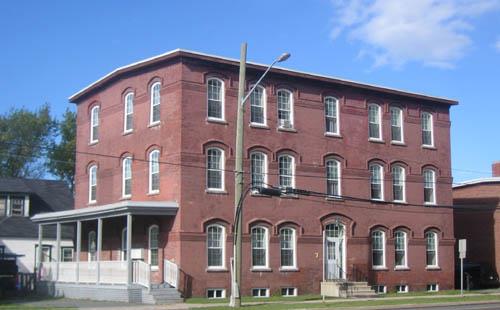
This two-storey brick duplex of Italianate-inspired design overlooking the Nashwaak River, is situated on the southwest side of Marysville in Fredericton. Originally one of the tenement houses built for Gibson’s cotton mill workers, the home is typical of 19th century industrial town design.
Heritage Value
The building located at 189 Canada Street is designated a Local Historic Place for its association with the development of the former town of Marysville and for its architecture. In 1883, local businessman and entrepreneur Alexander “Boss” Gibson hired Boston architects Lockwood, Greene & Company to design a modern cotton mill. The planned community centered around the mill reflects the paternal model of 19th century labour relations, with simple but well-built workers’ homes erected within walking distance to the mill. The larger homes of overseers and managers, built closer to the Gibson family mansions, overlook the town from the highest elevation in Marysville, known as “Nob Hill.”
This red-brick tenement house, situated close to the street on the southwest side of the Nashwaak River, is significant because it is a well-preserved example of one of 39 duplexes built by Gibson for his working-class mill employees. The Italianate-inspired design and construction are typical 19th century tenement houses, with many of the building materials, including the brick and lumber, being of local origin. The heritage value also lies in its location on the southwest side of town; it is one of only three duplexes built in a row on this side, with the majority of tenement housing being built across the River in closer proximity to the mill.
Source: City of Fredericton, Local Historic Places file, “189 Canada Street”
Character-Defining Elements
The character-defining elements identified for the dwelling situated at 189 Canada Street include:
- its location on the southwest side of the Nashwaak;
- part of a row of three homes of the same Italianate-inspired design and brick construction;
- context with the river, the mill and the town plan;
- symmetrical, two-storey, two-unit design;
- continuous hood moulding;
- simple brick cornice design;
- slightly-pitched lateral gable roof;
- symmetrical placement of segmented arch windows;
- recessed and separate entrances.
Gallery
1 imageLocation
Loading map...
Similar Places
Heritage sites with similar characteristics