329 Canada Street
Description
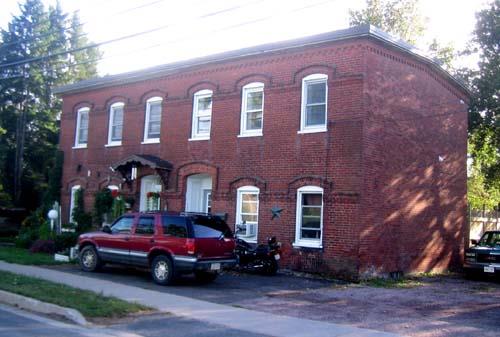
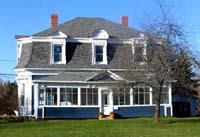
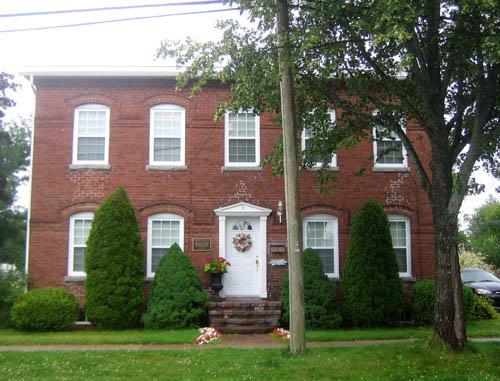
Located on the west side of Canada Street, this two-storey brick Italianate home was built during the late 19th century by Alexander “Boss” Gibson. Overlooking the Nashwaak River in Marysville, Fredericton, the house features two symmetrically-placed full-height bay windows on the front façade.
Heritage Value
The dwelling located at 329 Canada Street was designated a Local Historic Place for being one of many homes built by Alexander “Boss” Gibson for his employees during the late 19th century. A local businessman and entrepreneur, Gibson was responsible for the industrial development of the former town of Marysville, now part of the City of Fredericton. The town plan is typical of 19th century industrial towns, with workers’ simple homes arranged in close proximity to the factory and town amenities and supervisors and managers in slightly larger homes a short distance away.
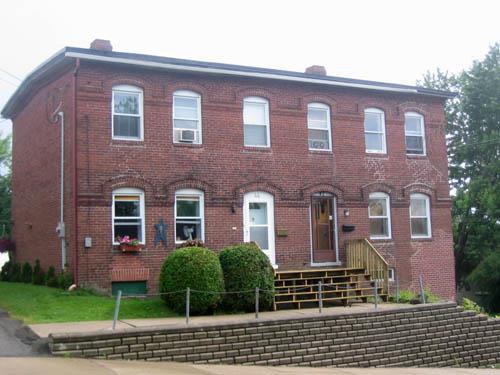
329 Canada Street is also recognized for its architecture. The residence is similar in mill-town Italianate design to the tenement homes constructed for the working-class labourers of the cotton mill, but is distinguished by its two-storey bay windows and a veranda (the second story veranda is a later addition). The building also features more intricate brick decoration than the simpler tenements. These elements, combined with its larger size and location in the neighbourhood with homes known to be built for Gibson’s supervisors and managers, makes it likely that 329 Canada was built for an upper-level employee of one of Gibson’s industries.
Source: City of Fredericton, Local Historic Places file, “329 Canada Street”
Character-Defining Elements
The character-defining elements related to the dwelling situated at 329 Canada Street include:
- its location on Canada Street overlooking the Nashwaak River, in close proximity to other mill managers’ and supervisors’ homes;
- two-storey, symmetrical, rectangular massing;
- symmetrically-placed two-storey bay windows on the front façade;
- segmented arch window openings;
- decorative brickwork elements including continuous label hood moulding around the doors and windows;
- detailed brick cornice;
- slightly-pitched roof;
- recessed central entrance with veranda.
Gallery
2 imagesLocation
Loading map...
Similar Places
Heritage sites with similar characteristics