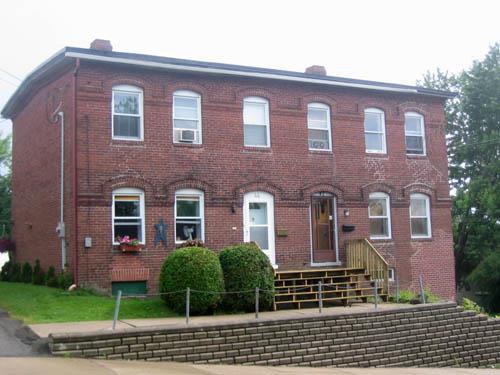
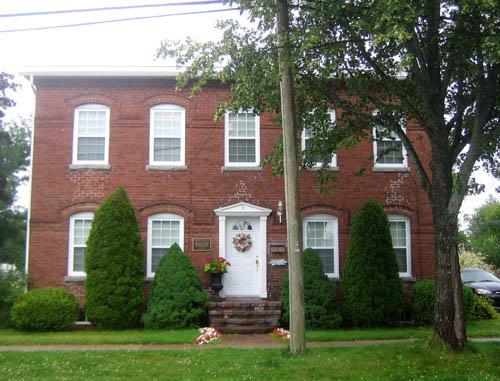
185 Canada Street
Description
This one-and-a-half storey gabled house with clapboard siding is situated on the west side of Canada Street between Kaine and Miller streets. Similar to several other homes of the same age in the neighbourhood, this dwelling is distinguished by a unique double five-panel door with a simple but prominent entablature.
Heritage Value
Designated a Local Historic Place for its association with the Gibson family, 185 Canada Street was built by Henry Pickard in 1864 for Alexander “Boss” Gibson, local entrepreneur who made his fortune in the lumber industry and is credited with the industrial development of the former town of Marysville, now part of the City of Fredericton. Gibson lived in the home until 1866, at which time he built an ornate mansion in the area known as “Nob Hill.” Atop “Nob Hill,” Gibson had a view of the Nashwaak River, his cotton mill, and the numerous tenement homes he constructed for his employees and their families.
The significance of this home also resides in its location on Canada Street. When Gibson purchased Rankin’s Mill in 1862, the sale included a grist mill, a blacksmith shop, a supervisor’s cottage, a store and several homes for the workmen. As Gibson’s own home was constructed, so were twenty additional houses for his employees along Canada Street. These homes marked the beginning of the community building boom which lasted for nearly two decades.
The home also has architectural value as an example of a typical vernacular architecture with strong Neo-Classical influences. The simple wooden decoration of this one-and-a-half storey, wood-framed home, with its high gable end facing the street, is typical of homes of this period.
Source: City of Fredericton, Local Historic Places file, “185 Canada Street”
Character-Defining Elements
The character-defining elements associated with the dwelling at 185 Canada Street include:
- location on Canada Street in close proximity to similar homes built by Alexander “Boss” Gibson for his workmen;
- rectangular massing;
- steeply-pitched front-facing gable roof;
- all original structural elements, including the double five-panel door with classical entablature surround, clapboard siding, simple wooden window entablatures and returned eaves;
- original stone foundation.
Gallery
2 imagesLocation
Loading map...
Similar Places
Heritage sites with similar characteristics