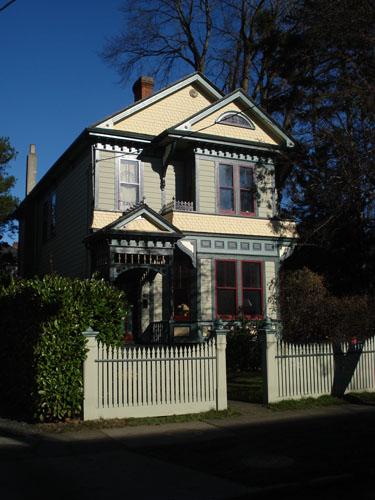
223 Robert Street
Also known as: 223 Robert Street, James Muirhead House, White Tower House
Description
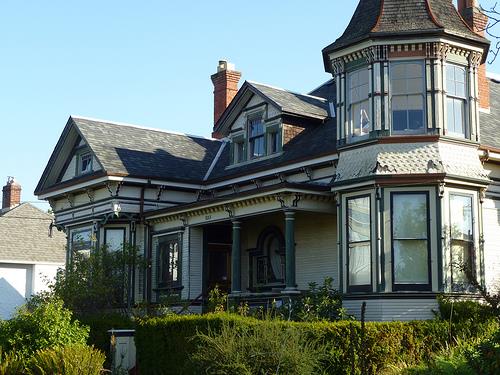
223 Robert Street is a one-and-one-half storey wood frame house on a large residential lot surrounded by mature trees and hedge, located in the Victoria West neighbourhood. It is just north of the Inner Harbour, across the water from the downtown area of the City of Victoria.
Heritage Value
223 Robert Street, built in 1903-04, is valued architecturally as a particularly fine example of the transition between Victorian and Edwardian versions of the Queen Anne style; as such it was declared in 1991 a National Historic Site, one of the few privately owned houses to be so recognized in Canada. It is an excellent example of the residential work of the architectural partnership of Thomas Hooper and C. Elwood Watkins, whose designs are responsible for many buildings in downtown Victoria; and of the fine work of builder Duncan McBeath.
The house exemplifies the quality of timber and millwork available from the Victoria firm of Muirhead and Mann, the firm that supplied the millwork for the British Columbia Parliament Buildings. The house was built for Muirhead's newlywed son, James McLaren Muirhead and his bride Ella Lowe, and exemplifies a fashionable suburban residence built for the second generation of a family that had had considerable success in trade and manufacturing.
Its subsequent history as a run-down rooming house almost lost to 1970s development pressures, but saved by the City and a dedicated new owner, points to the early history and enthusiasm of the heritage movement, both public and private, in Victoria.
Sources: City of Victoria Planning & Development Department; Victoria Heritage Foundation
Character-Defining Elements
The character-defining elements of 223 Robert Street include:
- its location on a large residential lot surrounded by mature trees and hedge
- Queen Anne features, such as: hipped roof with cross gables over asymmetrically placed bays on three sides; shallow hipped roof over verandah and entry hall; bellcast hipped roof on octagonal tower; flat topped Palladian window in the front gabled dormer
- Victorian elements, including: the prominent corner tower, ornate brackets, fancy shingles and tall double hung windows
- Edwardian elements, including: round Classical porch columns, narrow siding, large central window in the front and south side cutaway bays
- front door handle, an original souvenir from the construction of the British Columbia Parliament Buildings
Gallery
2 imagesLocation
Loading map...
Similar Places
Heritage sites with similar characteristics