E & N Roundhouse
Also known as: E & N Roundhouse, Esquimalt & Nanaimo Railway Roundhouse, Esquimalt and Nanaimo Railway Roundhouse and Associated Out Buildings
Description
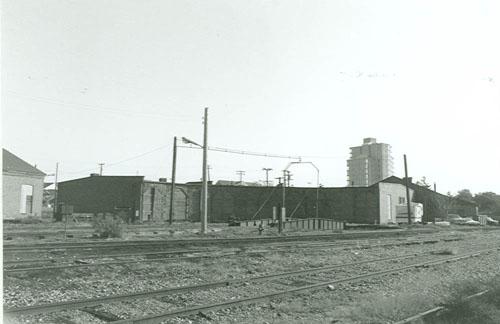
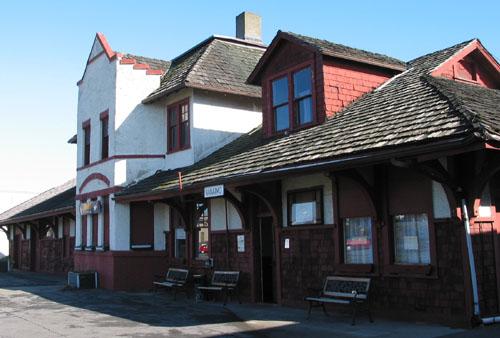
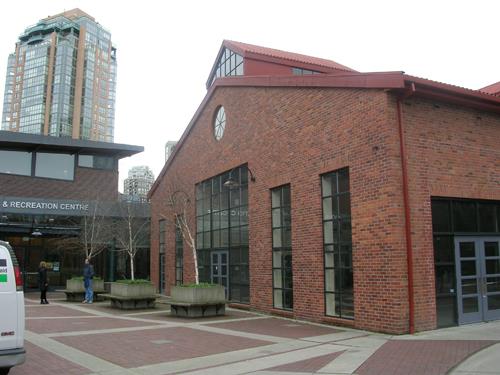
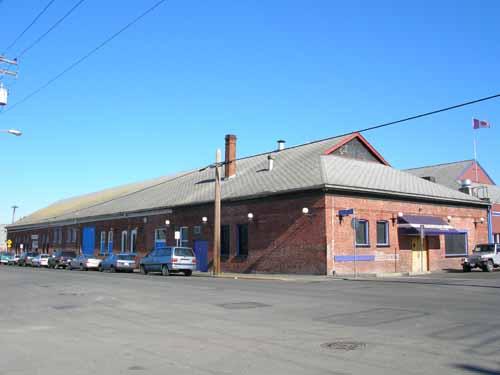
The Esquimalt and Nanaimo Roundhouse is comprised of a collection of brick and wood industrial buildings, and a locomotive turntable, on Esquimalt Road in Victoria West.
Heritage Value
The Esquimalt and Nanaimo (E&N) Railway Roundhouse is valued as one of the finest, and most intact examples of industrial heritage railway architecture in British Columbia. Constructed in 1912, this rare integrated assemblage of buildings and functional features provide valuable insight into the primary roles of industry and the railway in the burgeoning period of economic prosperity before the First World War. The E&N - originally built and operated by the wealthy Dunsmuir family - was a local extension of the transcontinental railway, which had unified Canada's western provinces and promoted confederation of the country. As the maintenance centre for the E&N Railway line - which significantly influenced local industrial and commercial growth - this Roundhouse site played an integral role in the facilitation of twentieth century development and economic prosperity on Vancouver Island.
The physical value of this place resides in the understated detailing and the utilitarian forms of the brick and wood purpose-built architecture, and the relationship between the buildings and mechanical facilities such as the locomotive turntable, and nearby rail lines.
Source: City of Victoria Planning and Development Department
Character-Defining Elements
The character-defining elements of the E&N Roundhouse include:
- the situation of the buildings on the site, and the relationship of buildings such as the roundhouse, the machine shop, the car shops, and the stores building, with the locomotive turntable, and the nearby railway lines;
-the utilitarian industrial, purpose-built forms of the buildings, such as the semi-circular shape of the roundhouse, and the gable roofed shape of the stores building;
-the brick and wood elements of the buildings, such as masonry walls, timber framing, and wooden doors, and the patina of industrial use evident on these elements;
-the simple Romanesque architectural detailing such as rounded windows and doors, exterior pilasters, and understated cornices;
-the fenestration detailing, such as treble-sash twelve-over-twelve-over-twelve windows, arranged in ranks to allow maximum amounts of natural light to permeate internal spaces.
Gallery
3 imagesLocation
Loading map...
Similar Places
Heritage sites with similar characteristics