Cecil Roberts House
Also known as: Cecil Roberts House, Major Cecil Roberts House
Description
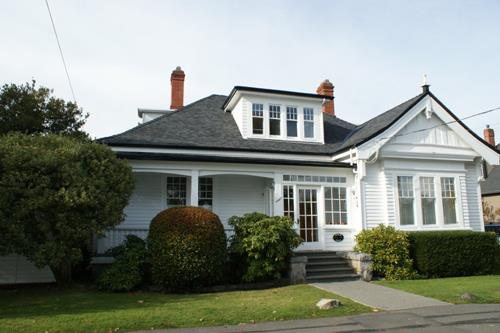
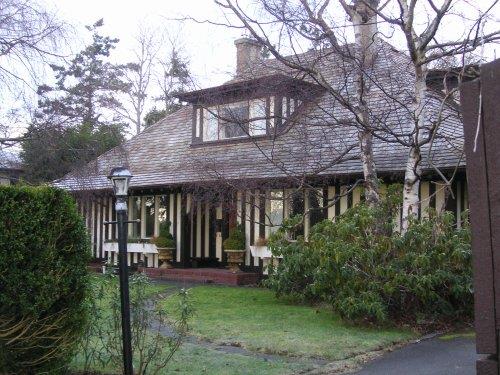
913 Burdett Avenue is a wood frame two-and-one-half-storey English cottage style residence located in Victoria's Fairfield neighbourhood.
Heritage Value
The historic place, built in 1904, is valued for its architecture and setting, its architect, its first owner, and as an example of public reaction to the threat of demolition.
913 Burdett Avenue has value as an example of the English cottage style. The building serves as a transition between the modern residential block to the west and the historic Mount St. Angela school to the east, and enhances the scale and character of the Cathedral Hill precinct.
It is also valued as an example of the work of influential British Columbia architect Samuel Maclure. As the foremost domestic architect in British Columbia from 1890 to 1920, Maclure established a building style that gave Victoria and parts of Vancouver a distinctive Canadian West Coast flavour. This historic place is a particularly well-executed example that represents a transition from earlier designs influenced by American architects to the Tudor Revival style for which he is most famous.
Original owner Major Cecil Morton Roberts was Chief Draftsman with the office of the provincial Surveyor-General, and later opened his own land surveying company. Roberts joined the armed forces in 1914 and by 1916 had attained the rank of Major, serving as aide-de-camp to Sir Arthur Currie, who later became commander of the Canadian forces. After the war, Roberts commissioned architect Hubert Savage to make additions to the home; he and his wife lived there until 1950.
The place also has value as an example of public pressure for heritage preservation in response to a threat of demolition. In 1976, despite the prior issuance of a demolition permit, activists convinced City Council to preserve this important part of the Burdett Avenue streetscape.
Source: City of Victoria Planning Department
Character-Defining Elements
Key elements that define the heritage character of 913 Burdett Avenue include:
- characteristics of the English cottage style including gambrel roof, double hung sash and casement latticed windows, corbelling under eaves, half-timbering, cedar shingles on lower level, hipped dormer, small gable extension over main entrance with squared wood posts and decorative brackets, box bay window, tall corbelled chimneys, entry porch
- its position as a transition between a modern residential apartment block and the historic red brick Mount St. Angela building
- stone wall along Burdett Avenue frontage
- its location, set well back from the street
- mature landscaping
- alterations by Hubert Savage including conversion to two suites, detached garage, and low stone wall
Gallery
2 imagesLocation
Loading map...
Similar Places
Heritage sites with similar characteristics