123 Cambridge Street
Description
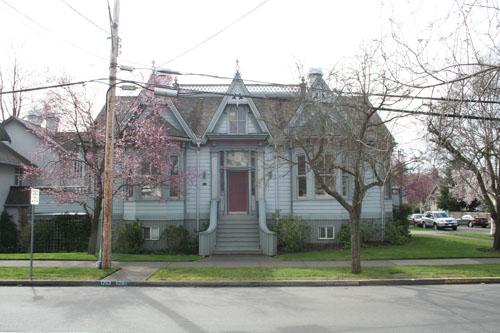
123 Cambridge Street is a wood frame two-and-a-half-storey example of an Edwardian Tudor Revival style residence located in Victoria's Fairfield neighourhood.
Heritage Value
The historic place, built in 1912, is valued for its architecture, its first owner, and how its conversion reflects social change.
123 Cambridge Street has heritage value as an example in Victoria of an Edwardian Tudor Revival building. It is further valued as one of the earliest homes built on Cambridge Street, reminding us of the incremental growth of the neighbourhood during Victoria's second great building boom. Its style, the same as the Samuel Maclure-designed Tudor Revival mansions of Rockland, is valued because it reflects the growth of the middle class, whose homes were often builders' interpretations of the homes of the wealthy. Homes in the Edwardian Tudor Revival style were generally set on massive foundations, rooting them to the ground and establishing them as landmarks.
There is also heritage value in the association with the first listed owners, William Milne Fields and his family. This retired banker from Regina, Saskatchewan, lived in the house with his wife Violetta and two sons, John Cass Fields and Charles Arthur Fields, who were active in resource industries, first as partners in Pacific Coast Timber and Real Estate, and later in mining and timber sales.
There is also social value in the changes made to the house to render it economically feasible. In 1946, it was converted to a three-family dwelling; in 1955, to a three suite apartment; and in 1982, it was lifted and converted to six suites. Through the evolution of the building, it has retained its landmark status in the streetscape and continues to reflect its solid beginnings.
Source: City of Victoria Planning Department
Character-Defining Elements
The heritage character of 123 Cambridge Street is defined by the following elements:
- characteristics of the Tudor Revival style, including half-timbering on the upper level, balustrade above front porch with French doors, battered stone piers that support the full-length stone verandah, siding on the main level, extended rafter tails, hipped roof with front hipped dormer, and cedar shingles on the lower level
- form and pattern of fenestration, including paired sash windows with leaded lights and box and octagonal bays
- set back from the street
Gallery
1 imageLocation
Loading map...
Similar Places
Heritage sites with similar characteristics