Heritage Designation
1017 Catherine Street
Victoria, British Columbia
Also known as Richard Hamilton House
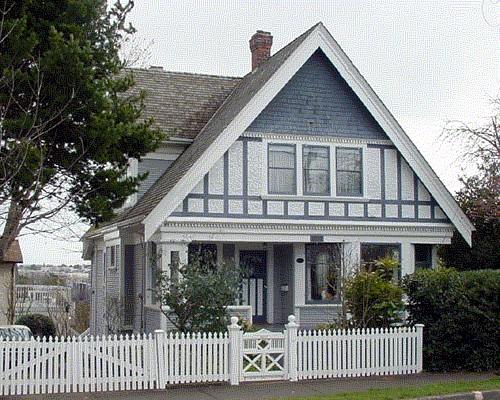
Exterior view of 1017 Catherine Street, 2003
Photo: Victoria Heritage Foundation, Derek Trachsel, 2005
- Built
- 1913–1914
- Recognized
- 1977
- By
- Local government
The register’s text, word for word
Description
1017 Catherine Street is a front-gabled, one-and-one-half storey, wood frame house in the Victoria West neighbourhood, across the Inner Harbour from the downtown area of the City of Victoria.
Heritage value
This house, built in 1913-14, is valued as a definitive example of a local vernacular version of an Edwardian Arts and Crafts style home, with British precedents, that was built in the Victoria area between 1903 and 1914. The house is important as a prime example of the work of designer-builder David Herbert Bale, a prolific Victoria contractor who built many variations of this style before the First World War.
The cultural value of this historic property also lies in the occupations of the family who built it, Richard Jellicoe Hamilton and Louise Sophia Hamilton, and Louise's family, the Madges, who retained ownership of the house until 1967. Richard Hamilton and his son Eric were connected with the canoe and boat rental business on the Gorge and Inner Harbour waterways. These waterways performed an important role both as a means of transportation inland, and as a recreational element in the city's social development. This house is also important because it contributes to the continuity, including the short setback, of historic streetscapes in the neighbourhood, and is part of the Catherine Street Heritage Conservation Area.
SourceCity of Victoria Planning & Development Department; Victoria Heritage Foundation
Character‑defining elements
The character-defining elements of 1017 Catherine Street include its:
- proximity to the Inner Harbour and the Gorge waterway
- short setback from the front of the lot
- Edwardian Vernacular Arts and Crafts style characteristics, including: one-and-a-half storeys; front-gabled roof with the bottom of the gable ending at the top of the first floor; gable-roofed dormers on either side of the roof slopes; inset corner verandah balanced by an octagonal bay window on the front facade
- three square supports at the corner of the verandah
- layers of siding, with shingles in the top of the gables over roughcast and half-timbering, above bevelled siding on the main floor
- wide frieze above the main floor with small dentil row
End of the register’s text
Location
1017 Catherine Street, Victoria, British Columbia, V9A, Canada
48.43613° N, 123.38450° W
Get directions (opens in a new tab)Being on the register doesn’t make a place open to visitors. Many are private homes or businesses; please view them from the street.

Loading map…
Similar places
Places whose register descriptions are closest to this one.
From the Canadian Register of Historic Places, as last updated on December 12, 2025. The register’s text is shown word for word.