1458 Begbie Street
Description
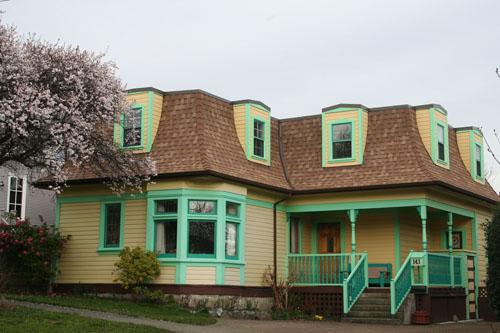
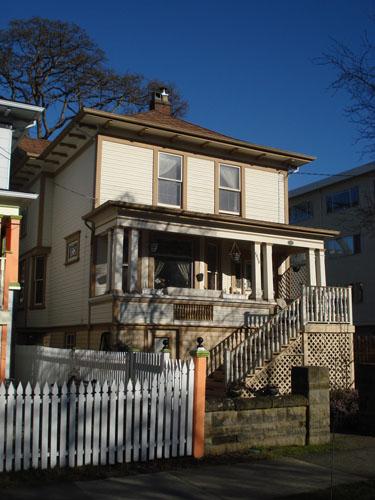
1458 Begbie Street is a two-and-one-half storey, wood-frame house located opposite Stadacona Park. It is situated in the southeastern quadrant of the Fernwood neighbourhood, approximately two and one half kilometers east of the downtown core of the city of Victoria.
Heritage Value
1458 Begbie Street, built in 1892, is valued for its social importance as an example of a house built in Victoria during a period of prosperity and suburban growth in the early 1890s. It was constructed a block north of a streetcar line that had been built two years earlier, facilitating travel to the downtown core. It is on one of the first lots to be subdivided from a former country estate, Stadacona, a remainder of which forms a park directly across the street, evoking the earlier rural environment.
This building is also valued for its association with architect Alexander C. Ewart, who designed it for his own home as his first project. Ewart was later responsible for several notable residences and commercial buildings in Victoria. He subsequently moved to Nelson, BC, where he designed a number of well known buildings still extant, and later to Oregon, where several of his creations are on the United States National Register of Historic Places.
1458 Begbie Street is valued architecturally as an unparalleled example of the uncommon cross-gabled variant of the Queen Anne style
This house is also valued for its association with the Reverend Joseph McCoy, who lived in it from 1907 until his death in 1927. He was pastor of Knox Presbyterian Church, Moderator of the Synod of British Columbia, and had been appointed a delegate to the Pan-Presbyterian World Council held in Europe.
Sources: City of Victoria Planning & Development Department; Victoria Heritage Foundation
Character-Defining Elements
The character-defining elements of 1458 Begbie Street include:
- placement across the street from, and its view of, Stadacona Park
- asymmetric composition and massing identifying it as a cross-gabled Queen Anne house, including the two main gables with their projecting and multi-leveled eaves, and their overlapping smaller gables
- variety of surface materials typical of Queen Anne houses, such as the board and batten in the gables, the fancy shingles on the second floor level, and the drop siding on the ground floor
- its characteristic Queen Anne details, such as the windows with a large central pane of glass surrounded by smaller coloured panes and the sunburst motif mouldings in the gables
Gallery
1 imageLocation
Loading map...
Similar Places
Heritage sites with similar characteristics