Community Heritage Register
Gibson House
Penticton, British Columbia
Also known as Gibson House Bed and Breakfast, Latimer House
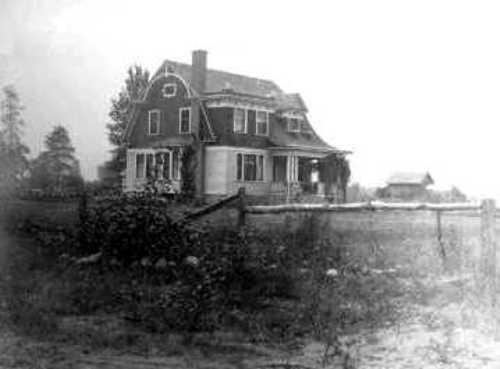
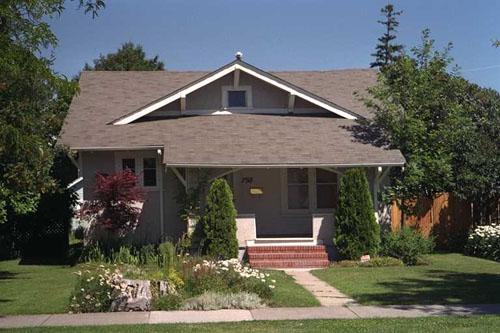
Exterior view of Gibson House, pre-1910
Photo: Penticton Museum
- Built
- 1906
- Recognized
- 2006
- By
- Local government
The register’s text, word for word
Description
The Gibson House is a Colonial Revival style house, built in 1906 on a prominent corner lot. The house can be identified by its one and one half story colonial gambrel form, Etruscan porch posts, leaded windows, decorative bargeboards, and oriel window. The site includes a stone wall and mature ornamental trees.
Heritage value
The Gibson House, one of the oldest surviving houses built in the Penticton townsite, is important as a reflection of early civic development and the evolution of the city to meet the needs of its professional elite.
Built in 1906 for F.H. Latimer, this historic house is valued as an example of the type of high-quality residence which suited its original owner for 40 years, and civic leader Dr. Gibson, a prominent physician who lived here for over 50 years, from 1946 to 2000.
The architecture of the Gibson House is significant to Penticton's heritage because it speaks to social values and wealth that were symbols of prestige for early civic leaders in a bygone era. This is evident in the bold Colonial Revival gambrel-roof style and architectural detailing, including such exterior features as Etruscan porch posts, leaded windows, decorative bargeboards, and an oriel window, as well as intact interior features, such as the cast iron fireplace and fir woodwork.
The original townsite lot on which Gibson House sits demonstrates the early pattern of development - large, high-quality single dwellings on large lots - at the southern edge of the townsite. The intact historical landscape, which contains visible evidence of the original 1906 landscape plan, contributes to the continuity of the streetscape and, as a documented landscape plan, is rare for its period in Penticton.
SourceCity of Penticton Civic File for: 112 Eckhardt Avenue
Character‑defining elements
Key elements that define the heritage character of the Gibson House include:
- the prominent corner location and large landscaped lot
- the Colonial Revival gambrel-roof form of the house
- external design features, including Etruscan porch posts, decorative bargeboards, leaded windows, parapet decorations, and an oriel window
- the original fieldstone wall framing two sides of the property
- garden layout with original walkways and sugar maples (Acer saccharum)
- intact interior features in the living and dining rooms and second floor bedrooms, including fir woodwork, iron fireplace with classical motifs, and original doors, windows, and frames
- the sympathetic modern addition at the rear of the house
- surviving features of the 1906 landscape plan
- association with F.H. Latimer seen in the architectural style chosen by the owner
- association with Dr. Gibson seen in his retention of the original architectural and landscape features
End of the register’s text
Location
112 Eckhardt Avenue West, Penticton, British Columbia, V2A, Canada
49.49238° N, 119.59084° W
Get directions (opens in a new tab)Being on the register doesn’t make a place open to visitors. Many are private homes or businesses; please view them from the street.

Loading map…
Similar places
Places whose register descriptions are closest to this one.
From the Canadian Register of Historic Places, as last updated on December 12, 2025. The register’s text is shown word for word.