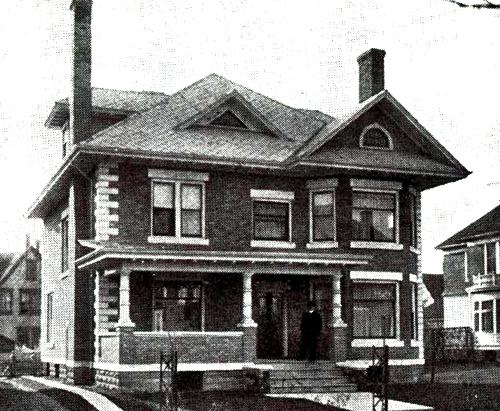
J. A. Marven stands on the porch of his newly constructed residence in this 1915 photograph.
Photo: Moncton Museum
- Built
- 1912
- Recognized
- 1996
- By
- Local government
The register’s text, word for word
Description
J. A. Marvin Residence is located at 20 Austin Street in Moncton. It consists of a square 2-storey Craftsman residential structure with Queen Anne influences, built in 1912.
Heritage value
J. A Marven Residence is designated a Local Historic Place for its high-end Craftsman architecture with Queen Anne influences and its association with the original owner.
When this residence was built for J. A. Marven in 1912, it was situated amongst Arts and Crafts and Foursquare residences that already existed on Austin Street, making this residence’s style appropriate in timing and location. Other than the enclosure of the once open veranda, the main Craftsman architectural details are intact and well preserved. After years of use as rental units, the interior has been restored, if not to the original detailing, to the appropriate period and style.
J. A. Marven Residence is also designated for its association with Joseph A. Marven. Marven was a well know industrialist in Moncton. His former biscuit factory, J. A. Marven Company Limited, is still a landmark in the city, having produced the “White Lily” brand of biscuits, among other baked foods. Sales of his products reached across the country and as far as the West Indies. In 1996, J. A. Marven Residence was designated a Heritage Property through the City of Moncton Heritage Preservation By-Law #Z-1102.
SourceMoncton Museum, Moncton, New Brunswick - second floor files – “20 Austin St. – J. A. Marvin Residence”
Character‑defining elements
The character-defining elements relating to the exterior elements of the structure include:
- square massing;
- asymmetrical façade;
- brick walls;
- pyramidal roof;
- hipped roof dormers;
- gable dormer;
- triangular pediment with Roman arch window over 2-story bay;
- wide eaves with laths and exposed rafter tails on roof and dormers;
- 2 corbel brick chimneys through eaves;
- plain window trim;
- plain stone lintel;
- canted lug sills;
- stone quoins;
- enclosed veranda with banded Doric pillars on square brick bases;
- paired and single 1 over 1 windows.
The character-defining elements relating to the interior elements of the structure include:
- original woodwork throughout;
- original brass door hardware;
- original hardwood floors;
- tiled-faced fireplace with bracketed mantle;
- original stairway;
- elaborate inner front door glazing.
End of the register’s text
Location
20 Austin Street, Moncton , New Brunswick, E1C, Canada
46.09250° N, 64.78028° W
Get directions (opens in a new tab)Being on the register doesn’t make a place open to visitors. Many are private homes or businesses; please view them from the street.

Loading map…

Similar places
Places whose register descriptions are closest to this one.
From the Canadian Register of Historic Places, as last updated on December 12, 2025. The register’s text is shown word for word.