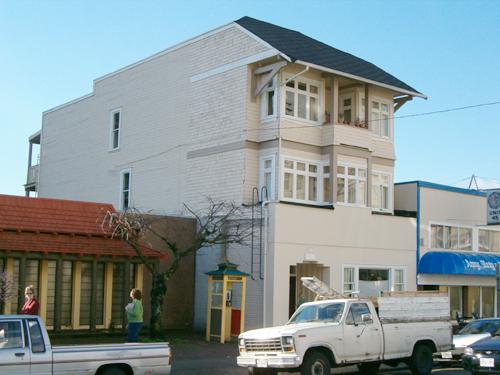
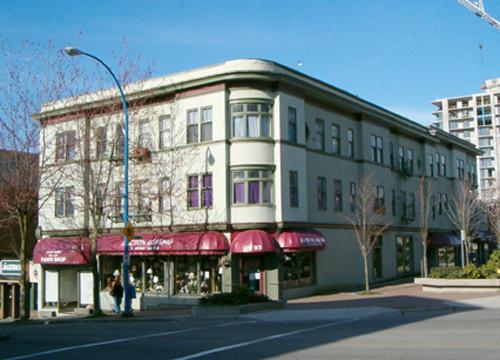
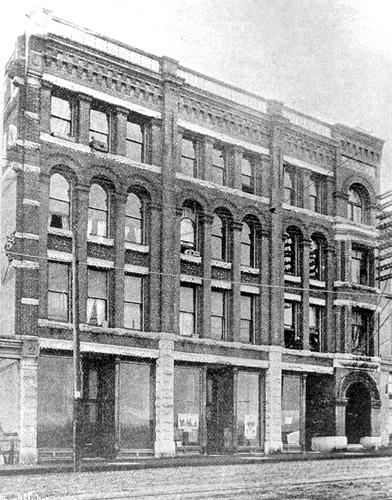
Law Block, exterior view, 2004
Photo: City of North Vancouver, 2004
- Built
- 1913
- Recognized
- 1995
- By
- Local government
The register’s text, word for word
Description
The Law Block is a three-storey plus basement wood-frame apartment building located in the Lower Lonsdale area, distinguished by its height and an unusual roofline. The historic place is confined to the footprint of the building.
Heritage value
The heritage value of the Law Block is associated with its location in Lower Lonsdale, the commercial core of North Vancouver, and the earliest, most historic area of commercial buildings on the North Shore of Burrard Inlet. Lower Lonsdale grew explosively from the turn of the twentieth century until the general financial depression in 1913 halted the ambitious construction of the previous years. The streetcar, ferry to Vancouver and the Pacific Great Eastern railway converged at the south foot of Lonsdale Avenue, the major transportation hub on the North Shore. The area represents a formative period in B.C.'s economy, driven at the time by major industries including logging and shipbuilding. The Law Block is a surviving example of the mixed use commercial and residential blocks that provided both service retail space and apartments for the local workers.
Constructed in 1913, the Law Block is valued for is association with its architect, Alexander Law, who designed the building for Vancouver Properties Limited. Scottish-born and trained, Law (1874-1956) was a busy architect and builder during North Vancouver's boom period, having arrived on the North Shore by 1907. Vancouver Properties Ltd. was a company registered in Glasgow, Scotland, and Alex Law was their local representative. Primarily engaged in designing and constructing residential homes, often on a speculative basis, this is Law's single known apartment design. This three-storey block is noted for its unique blend of architectural elements. Its richly articulated front facade is broken into bays of varying depth and it is capped by an unusual sloped roof supported by Craftsman style eave brackets.
SourceHeritage Planning Files, City of North Vancouver
Character‑defining elements
Key elements that define the heritage character of the Law Block include its:
- boxy rectangular plan form, tall vertical scale and symmetrical massing
- built to lot lines at front and sides
- flat roof with hip feature roof structure at front
- two-storey projecting bays at front
- third floor balcony at front
- heavy timber triangular eave brackets in the Craftsman style
- double-hung 1-over-1 wooden-sash windows at side, triple assembly wooden-sash casement windows with transoms at front
- cedar shingle siding at front; narrow lapped wooden siding at sides and rear
End of the register’s text
Location
123 East 3rd Street, North Vancouver, British Columbia, V7L, Canada
49.31300° N, 123.07650° W
Get directions (opens in a new tab)Being on the register doesn’t make a place open to visitors. Many are private homes or businesses; please view them from the street.

Loading map…
Similar places
Places whose register descriptions are closest to this one.
From the Canadian Register of Historic Places, as last updated on December 12, 2025. The register’s text is shown word for word.