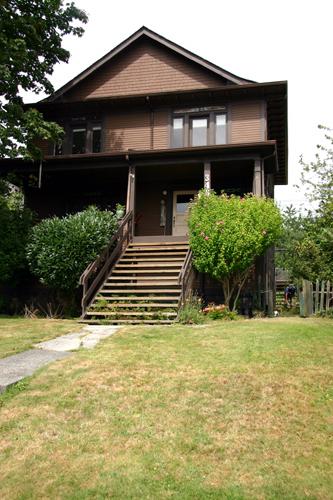
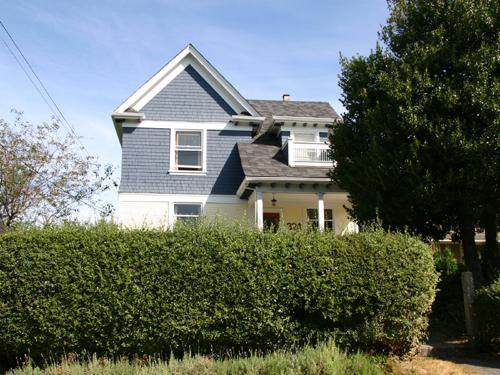
Exterior view of the Harrison Residence, 2005
Photo: City of North Vancouver, Donald Luxton and Associates, 2005
- Built
- 1911–1912
- Recognized
- 2005
- By
- Local government
The register’s text, word for word
Description
The Harrison Residence is a two-storey, wood-frame Foursquare house, located on an elevated site within a single-family residential context.
Heritage value
Built in 1911-12, the Harrison Residence is valued as a good representation of housing built during North Vancouver's early twentieth century residential development boom. After regular ferry service was established in 1903 and the city was incorporated in 1907, North Vancouver experienced a period of unprecedented growth and prosperity. This construction boom accelerated until a general financial depression in 1913 halted this ambitious suburban development.
Built at the height of the boom for Jane Ann Harrison (1859-1944), the Harrison Residence is an example of a Foursquare house, a style popular during the Edwardian era, featuring second floor windows placed directly below broad, bracketed eaves. Significant due to its generous size, dominant symmetry and a prominent verandah, this house retains a high degree of original material and integrity. The elevated siting, its tall proportions and symmetrical appearance combined with its fine condition make this an excellent example of its type.
SourceCity of North Vancouver Planning Department
Character‑defining elements
Key elements that define the heritage character of the Harrison Residence include its:
- elevated location with south facing orientation and views to Burrard Inlet, set back from street consistent with adjacent residential houses
- residential form, scale and massing as expressed by its two-storey plus raised basement height and front gabled roof
- wood-frame construction with narrow bevelled siding and cedar shingling in the front gable
- exterior features such as: broad, closed eaves; scroll-cut brackets; flared roof edge; and full-width open verandah with square columns and closed balustrade
- regular fenestration with: front elevation wooden sash casement windows in triple assembly with decorative stained glass transoms; and stained glass foyer and staircase windows
End of the register’s text
Location
346 East 5th Street, North Vancouver, British Columbia, V7L, Canada
49.31193° N, 123.06729° W
Get directions (opens in a new tab)Being on the register doesn’t make a place open to visitors. Many are private homes or businesses; please view them from the street.

Loading map…
Similar places
Places whose register descriptions are closest to this one.
 Harrison ResidenceNanaimo, British Columbia
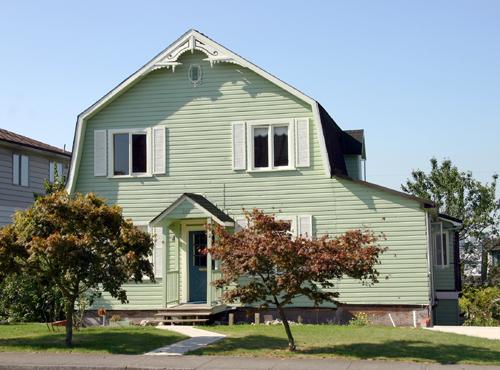 Hutchison ResidenceNorth Vancouver, British Columbia
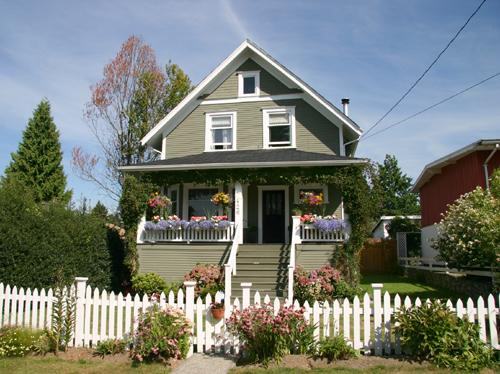 Hansbrough ResidenceNorth Vancouver, British Columbia
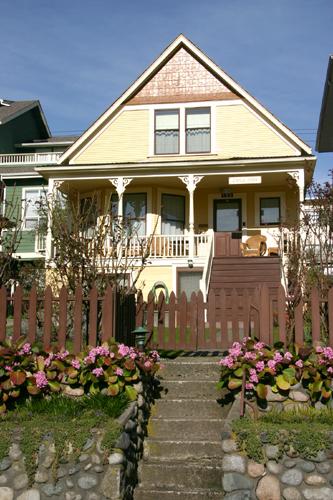 Hughes ResidenceNorth Vancouver City, British Columbia
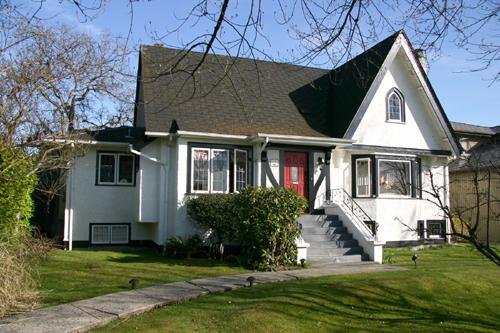 Harvie ResidenceNorth Vancouver City, British Columbia
 Perry ResidenceNorth Vancouver, British Columbia
From the Canadian Register of Historic Places, as last updated on December 12, 2025. The register’s text is shown word for word.