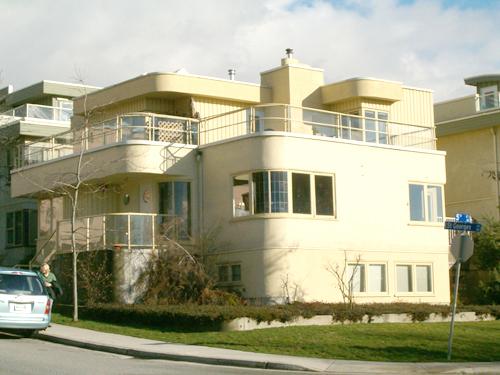
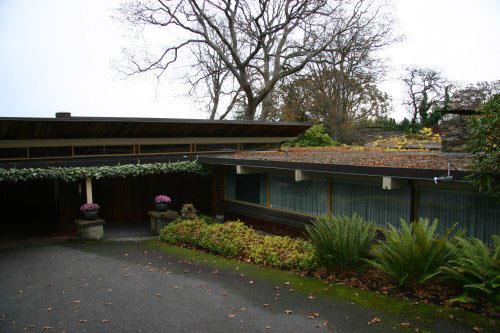
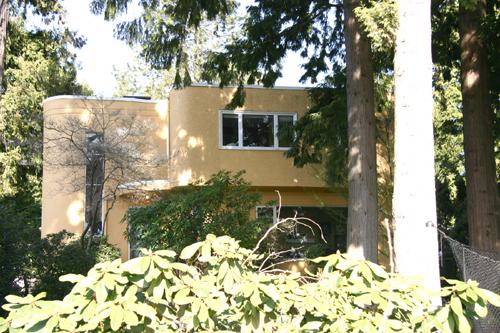
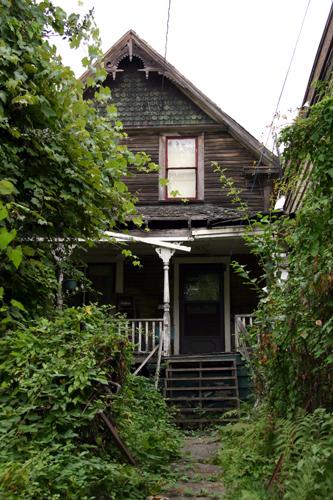
Exterior view of the Logan Residence, 2004
Photo: City of North Vancouver, 2004
- Built
- 1941
- Recognized
- 1998
- By
- Local government
The register’s text, word for word
Description
Situated on a south-facing sloping site in a residential neighbourhood, the Logan Residence is a two-storey plus basement wood-frame Streamline Moderne residence clad in stucco. This is one of the very few residences in North Vancouver built in this style. It has been moved forward from its original location, and incorporated as part of a townhouse development.
Heritage value
The Logan Residence is valued for its association with the development boom set off by the sudden influx of workers for shipbuilding and other defence projects during the Second World War. Despite the wartime restrictions on civilian building, hundreds of residences were built in North Vancouver at this time. Although many of these houses were built to standard plans, some, such as this house, were custom designed.
The Logan Residence is valued for its Streamline Moderne architecture, which reflected a shift away from traditional architecture in the mid-twentieth century. This style heralded the new machine age that embraced modern technology, as reflected in its long horizontal lines, implying speed and aerodynamics. One of the key influences on the Streamline Moderne was the image of the sleek ocean liners of the 1930s, and a nautical theme is implied in the house through the use of curving forms and porthole windows. Hal Norman was the designer for the Streamline Construction Company, the contractors for this home.
SourceHeritage Planning Files, City of North Vancouver
Character‑defining elements
Key elements that define the heritage character of the Logan Residence include its:
- prominent corner location
- irregular form, horizontal proportions and asymmetrical massing
- flat roof
- elements of the Streamline Moderne style, such as smooth curving planar surfaces and uninterrupted horizontal lines
- wooden-sash casement windows, some with straight-leaded curved panels
- original stucco cladding
- wood panels, with vertically-laid rounded-profile planks
- casement wood-sash windows, assembled in ribbons, some of which curve around the corners of the house, with vertical leaded glass in the curved sections
- porthole windows
- original pipe railings
- interior features, such as original plaster walls and main floor fireplace
End of the register’s text
Location
508-510 St. George's Avenue, North Vancouver, British Columbia, V7L, Canada
49.31380° N, 123.07190° W
Get directions (opens in a new tab)Being on the register doesn’t make a place open to visitors. Many are private homes or businesses; please view them from the street.

Loading map…
Similar places
Places whose register descriptions are closest to this one.
From the Canadian Register of Historic Places, as last updated on December 12, 2025. The register’s text is shown word for word.