Registered Heritage Structure
Winterholme Registered Heritage Structure
St. John's, Newfoundland and Labrador
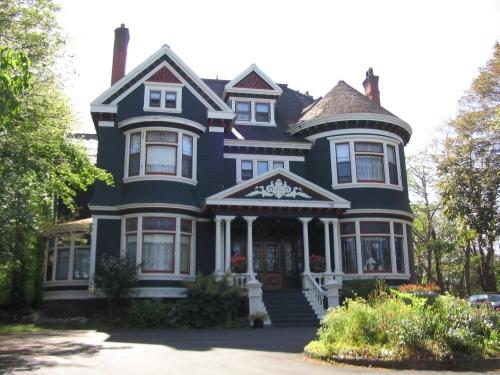
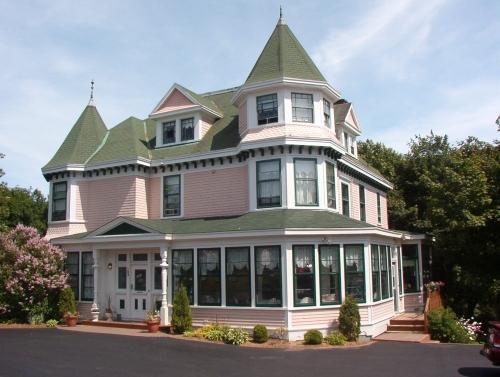
View of the main facade of 079 Rennie's Mill Road, Winterholme, St. John's, taken 2004
Photo: HFNL 2005
- Built
- 1905
- Recognized
- 1986
- By
- Heritage Foundation of Newfoundland and Labrador
The register’s text, word for word
Description
Winterholme National Historic Site is a large, Queen Anne Revival-style residence located on a landscaped urban corner lot at 79 Rennie’s Mill Road in St. John’s.
Heritage value
Winterholme was designated in 1991 because it is a fine example of the conservative approach to the Queen Anne Revival Style in Canadian domestic architecture.
Its heritage value resides in the physical attributes illustrating a conservative example of the eclectic, picturesque Queen Anne Revival style, typical of grand homes in late nineteenth-century Atlantic Canada.
Winterholme was built by the Horwood Lumber Company in 1905-1907 as a residence for Sir Maramaduke Winter (1857-1936).
SourceHFNL unnumbered property file: "St. John's - Winterholme"
Character‑defining elements
All elements that define the building's Queen Anne design including:
-the classically inspired, 3-bay facade organized around a central porch;
-the slightly asymmetrical definition of each bay as a distinct identity with its own roof line, roof details, vertical forms and horizontal depths;
-the steep, truncated, wood-shingled roof;
-the wooden clapboard exterior finish;
-the eclectic incorporation of historical motifs and features including;
-the classical porch supported by colonnettes and crowned with a decorated pediment;
-the curved, projecting end bay, one under a conical roof and one under a gable roof;
-the heavy classical cornice;
-the use of varied window forms (bow, curved and flat-headed);
-the decorative ironwork crenellation on a second floor bow window;
-the whimsical repetition of features and motifs in pairs with each paired element in a slightly different form (two articulations of curved window forms, two articulations of gables of different sizes, two iterations of a floral motifs);
-varied exterior textures (shingles, wooden clapboarding, projecting string courses, curved clear glass, stained glass);
-stacked chimneys at each end of the roof;
-the symmetrical ground floor plan with principal rooms organized; along a central axis;
-the varied interior footprint and fenestration of each room; and,
-size, dimensions and location of the building.
End of the register’s text
Location
St. John's, Newfoundland and Labrador, A1C, Canada
47.57229° N, 52.71040° W
Get directions (opens in a new tab)Being on the register doesn’t make a place open to visitors. Many are private homes or businesses; please view them from the street.

Loading map…
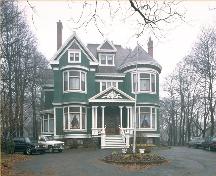 Winterholme National Historic Site of Canadawithin 100 m · St. Johns · 1905
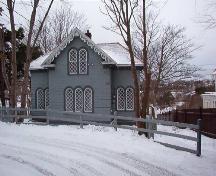 Sunnyside Gatehouse Municipal Heritage Buildingwithin 100 m
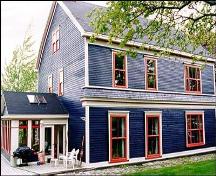 Bannerman Housewithin 100 m · 1840
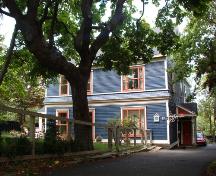 Bannerman House Municipal Heritage Buildingwithin 100 m · 1840
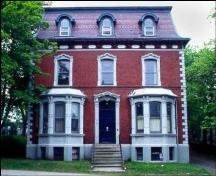 Kelvin House and Conservatory Registered Heritage Structure150 m · 1885
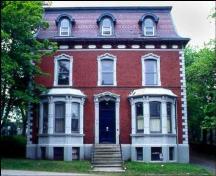 Kelvin House and Conservatory Municipal Heritage Buildings150 m · 1885
Similar places
Places whose register descriptions are closest to this one.
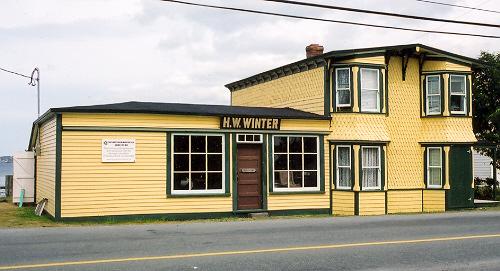 Winter HomeClarke's Beacj, Newfoundland And Labrador
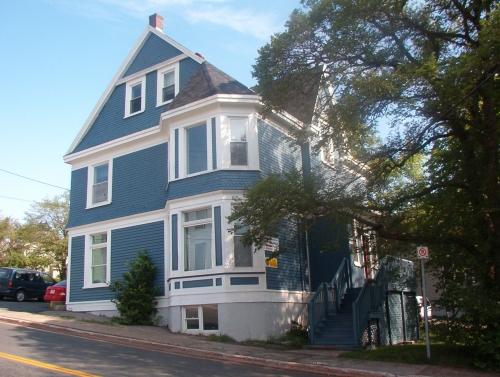 Horwood HouseSt. John's, Newfoundland And Labrador
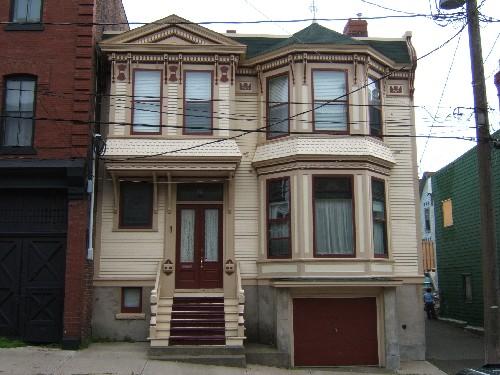 Holman ResidenceSaint John, New Brunswick
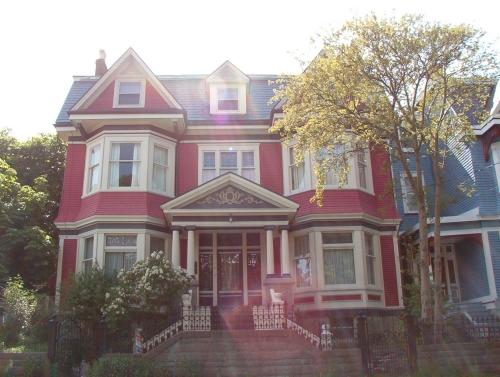 The HouseSt. John's, Newfoundland And Labrador
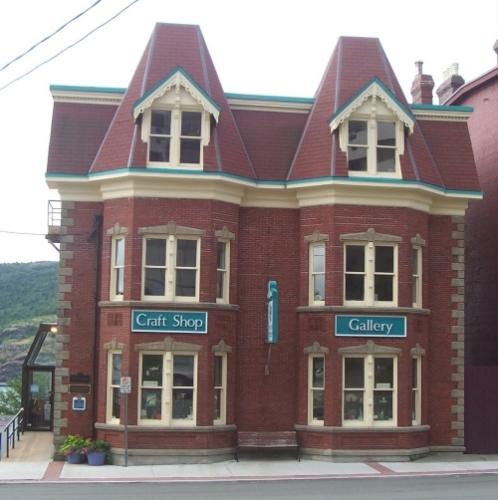 Devon House Registered Heritage StructureSt. John's, Newfoundland And Labrador
 Waterford HallSt. John's, Newfoundland And Labrador
From the Canadian Register of Historic Places, as last updated on December 12, 2025. The register’s text is shown word for word.