Registered Heritage Structure
Devon House Registered Heritage Structure
St. John's, Newfoundland and Labrador
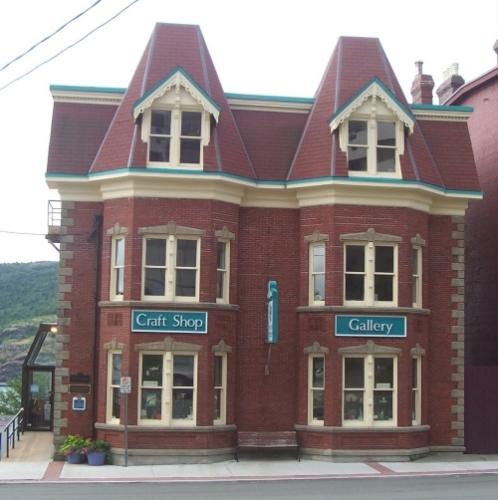
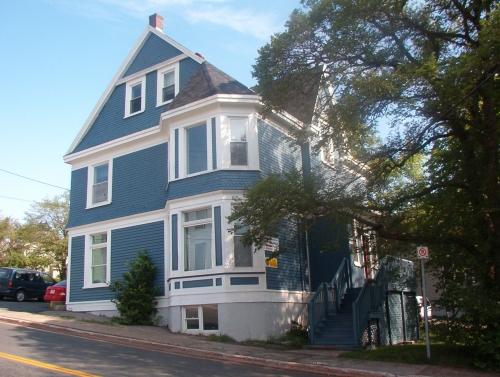
Exterior view of front facade, Devon House, 059 Duckworth Street, St. John's, NL. Photo taken July 2006.
Photo: HFNL/ Deborah O'Rielly 2006.
- Recognized
- 1992
- By
- Heritage Foundation of Newfoundland and Labrador
The register’s text, word for word
Description
Devon House is a four-storey, Second Empire style house located at 059 Duckworth Street, St. John’s. The designation is confined to the footprint of the building.
Heritage value
Devon House has been designated as a Registered Heritage Structure because of its historical, architectural and environmental values.
During its history, Devon House has been the residence of a number of noted Newfoundland figures. In 1891, the house belonged to Alexander McLellan MacKay, an agent for the Anglo-American Telegraph Company. Originally from Nova Scotia, MacKay first came to Newfoundland to take charge of the telegraph lines. While here he also played an important role in the development of telegraph lines including the Trans-Atlantic Cable and the cross-Newfoundland line.
Additionally, MacKay has been given credit for assisting in the introduction of both electricity and telephone lines in Newfoundland. Aside from working with the Anglo-American Telegraph Company, he also was a member of the House of Assembly from 1878 to 1889.
Following MacKay, the Templeman family moved in to the house. Philip Templeman was a Bonavista-based Merchant who experienced great wealth during his life. While living in Devon House, Templeman still maintained a residence in Bonavista; an indicator of his prosperity. From 1878 to 1889, Templeman served as a member of the House of Assembly representing the district of Burgeo and Lapoile.
Architecturally, Devon House is a unique-looking structure in the downtown landscape. Having survived the Great Fire of 1892, this brick and stone house is distinctive because it has two large tower-like bays with protruding roofs located on the front façade, making it stand out when compared to surrounding buildings. Hooded windows located at the rear, ornate brickwork, heavy quoining along the sides of the building and the mansard roof all are reflective of the Second Empire style, while decorative wood-working and stone work along the windows indicates the craftsmanship of the unknown architect. Details such as the delicate rope trim and dentils along the eaves add to the overall charm of this building.
Environmentally, Devon House is significant because it is located next to the municipally designated row houses, Devon Row. The cohesiveness of the Southcott design is carried through both buildings and their proximity to each other lends a feeling of time and place to the area. It is also remarkable that Devon House survived the Great Fire of 1892 and its location marks the limits of the fire.
SourceHeritage Foundation of Newfoundland and Labrador unnumbered property designation file, 1 Springdale Street, St. John's, NL, A1C 5V5
Character‑defining elements
All elements that define the building's Second Empire design including:
-colour, size, texture and location of brick and stone on exterior;
-Second Empire mansard roof;
-two storey bays on front façade including tower-like roofs;
-ornate decoration and mouldings on front facade dormer windows;
-symmetrical façade including shape, size and location of all window and door openings;
-original window and door mouldings and decoration;
-all remaining original windows and doors;
-original eaves trim including rope trim and eaves bracketing;
-decorative brickwork on building, i.e brickwork located on front façade between first and second levels; and,
-the building's location next to Devon Row.
All original interior features including all wooden doors, mouldings, staircases etc.
End of the register’s text
Location
St. John's, Newfoundland and Labrador, A1C, Canada
47.57054° N, 52.69964° W
Get directions (opens in a new tab)Being on the register doesn’t make a place open to visitors. Many are private homes or businesses; please view them from the street.

Loading map…
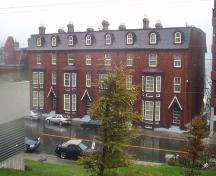 Devon Row Municipal Heritage Buildingwithin 100 m · 1880
 Fort William National Historic Site of Canadawithin 100 m · 1697
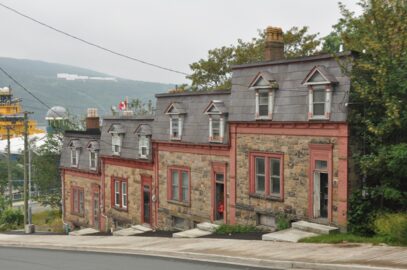 EnhancedTemperance Street Houses Registered Heritage Structure150 m · 1893
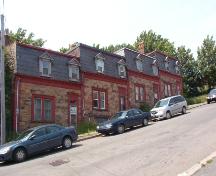 The Four Sisters Municipal Heritage Buildings150 m · 1893
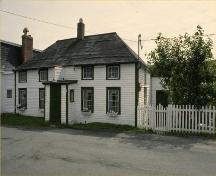 Mallard Cottage National Historic Site of Canada200 m · 1820
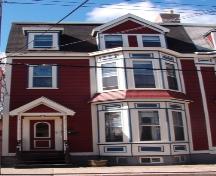 022 Gower Street Municipal Heritage Building250 m
Similar places
Places whose register descriptions are closest to this one.
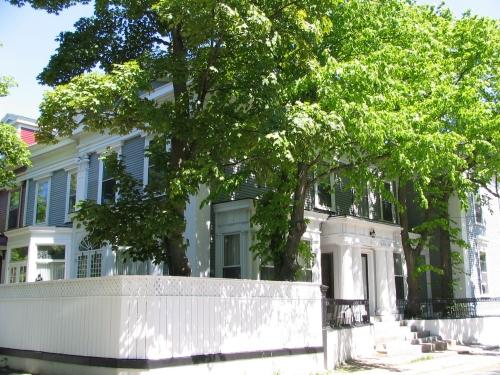 Devon PlaceSt. John's, Newfoundland And Labrador
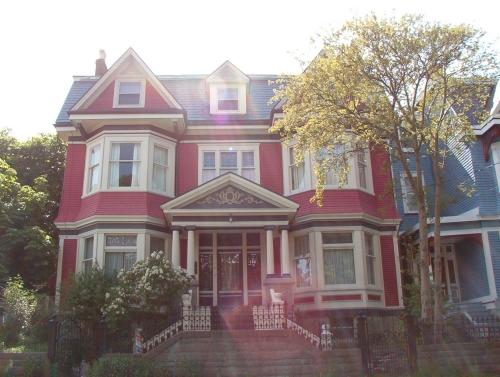 The HouseSt. John's, Newfoundland And Labrador
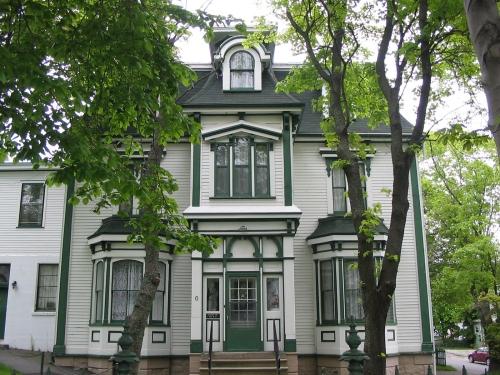 6 Patrick Street, "St. Patrick's Deanery" Registered Heritage StructureSt. John's, Newfoundland And Labrador
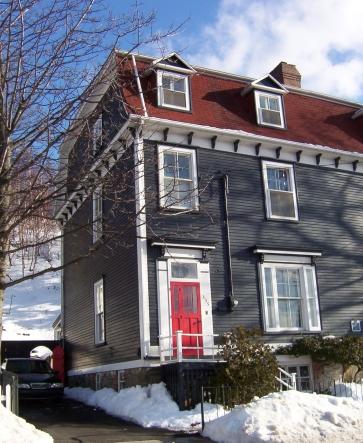 The New House, 335 Southside RoadSt. John's, Newfoundland And Labrador
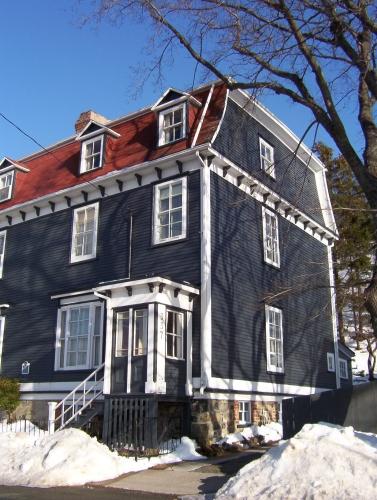 The New House, 337 Southside RoadSt. John's, Newfoundland And Labrador
 Horwood HouseSt. John's, Newfoundland And Labrador
From the Canadian Register of Historic Places, as last updated on December 12, 2025. The register’s text is shown word for word.