City of St. John's Heritage Building
Sunnyside Gatehouse Municipal Heritage Building
St. John's, Newfoundland and Labrador
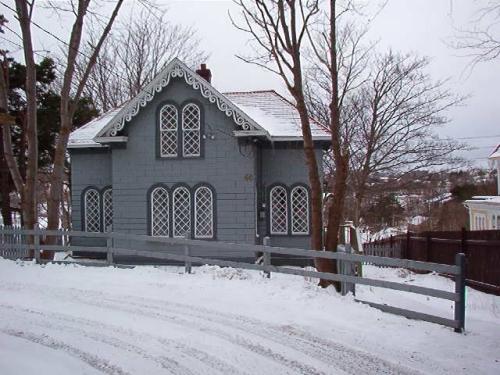
Exterior view of Sunnyside Gatehouse located 060 Circular Road, St. John's, NL. Photo showing southern facade, picture taken January 31, 2006.
Photo: HFNL/ Deborah O'Rielly 2006.
- Recognized
- 2006
- By
- City of St. John's
The register’s text, word for word
Description
Sunnyside Gatehouse, 060 Circular Road, St. John’s, is a small, Gothic Revival Gatehouse situated on the grounds of a 19th century estate known locally as Sunnyside. The designation is confined to the footprint of the building.
Heritage value
060 Circular Road, Sunnyside Gatehouse, has been designated a Municipal Heritage Building because it holds aesthetic and environmental values.
Sunnyside Gatehouse, located on the eastern end of the Sunnyside Estate property, was built in 1890 and is a much smaller version of the main house. It has a central gable bay with returned eaves and eaves brackets, and east and west hipped roof wings. This house has been decorated with ornate bargeboard and the wooden sheathing was placed to resemble a masonry finish. This tiny house also has double and triple arched windows with criss-cross mullions. It was originally constructed as a residence for the carriage driver of the Murray family, the owners of Sunnyside, the property which sits at 060-070 Circular Road.
Sunnyside Gatehouse has environmental value due to its location on the grounds of the Sunnyside estate. Situated at the far eastern end of the property, Sunnyside Gatehouse plays a valuable role as a critical element of the overall appearance of the estate. Considered an outbuilding, this little house sits among mature trees and gardens and some distance away from the main dwelling house and carriage house. It is a contributor to the country-like setting and helps define the 19th century vision of this estate; a rarity in its present neighbourhood.
SourceDesignated at a regular meeting of the St. John's Municipal council held April 25, 2006, minutes SJMC2006-04-25/252R.
Character‑defining elements
All those elements that define the Gothic Revival Gatehouse, including:
-steeply pitched gable roof with adjoining hipped roof wings;
-arched windows and their fenestrations;
-ornate bargeboard on the gable bay eaves;
-eaves brackets;
-wooden sheathing that resembles masonry; and -location at the far end of the property.
End of the register’s text
Location
St. John's, Newfoundland and Labrador, A1C, Canada
47.57259° N, 52.71086° W
Get directions (opens in a new tab)Being on the register doesn’t make a place open to visitors. Many are private homes or businesses; please view them from the street.

Loading map…
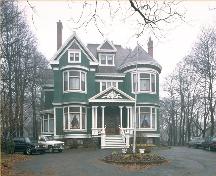 Winterholme National Historic Site of Canadawithin 100 m · St. Johns · 1905
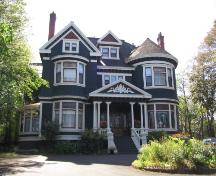 Winterholme Registered Heritage Structurewithin 100 m · 1905
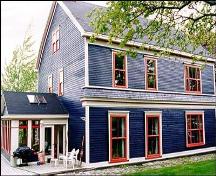 Bannerman Housewithin 100 m · 1840
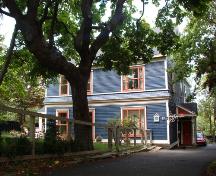 Bannerman House Municipal Heritage Buildingwithin 100 m · 1840
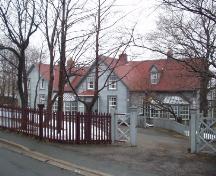 Sunnyside Municipal Heritage Site150 m · 1846
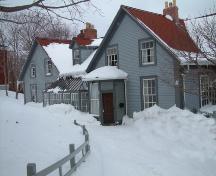 Sunnyside House Registered Heritage Structure150 m · 1846
Similar places
Places whose register descriptions are closest to this one.
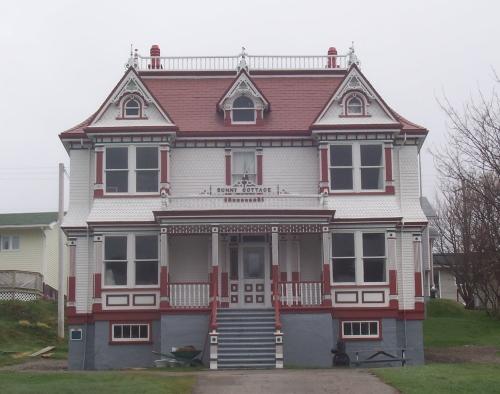 Sunny Cottage Municipal Heritage BuildingHarbour Breton, Newfoundland And Labrador
 Sunny Cottage Registered Heritage StructureHarbour Breton, Newfoundland And Labrador
 3 Park Place Municipal Heritage BuildingSt. John's, Newfoundland And Labrador
 003 Park PlaceSt. John's, Newfoundland And Labrador
 13 Main Street SouthCounty of Brant, Ontario
- Forest House Municipal Heritage BuildingSt. John's, Newfoundland And Labrador
From the Canadian Register of Historic Places, as last updated on December 12, 2025. The register’s text is shown word for word.