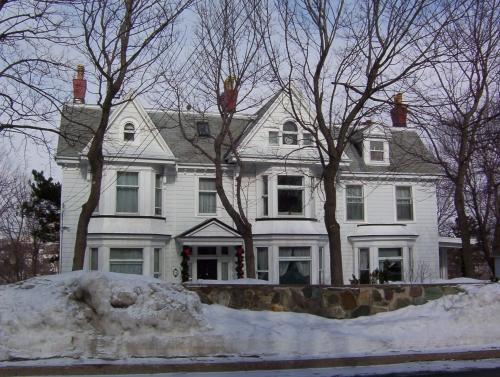
Winterholme National Historic Site of Canada
Description
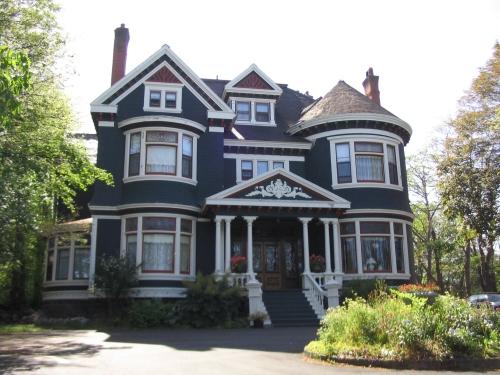
Winterholme National Historic Site is a large, Queen Anne Revival-style residence located on a landscaped urban lot at 79 Rennie’s Mill Road in the Rennie’s Mill Road Historic District of St. John’s.
Heritage Value
Winterholme was designated a national historic site in 1991 because it is a fine example of the conservative approach to the Queen Anne Revival Style in Canadian domestic architecture.
Its heritage value resides in the physical attributes illustrating a conservative example of the eclectic, picturesque Queen Anne Revival style, typical of grand homes in late nineteenth-century Atlantic Canada.
Winterholme was built by the Horwood Lumber Company in 1905-1907 as a residence for Sir Marmaduke Winter (1857-1936).
Source: HSMBC Minute, November 1991
Character-Defining Elements
Key elements that contribute to the heritage value of this site include:
- the classically inspired, 3-bay facade organized around a central porch;
- the slightly asymmetrical definition of each bay as a distinct identity with its own roof line, roof details, vertical forms and horizontal depths;
- the steep, truncated, wood-shingled roof;
- the wooden clapboard exterior finish;
- the eclectic incorporation of historical motifs and features including:
- the classical porch supported by colonnettes and crowned with a decorated pediment;
- the curved, projecting end bay, one under a conical roof and one under a gable roof
- the heavy classical cornice;
- the use of varied window forms (bow, curved and flat-headed);
- the decorative ironwork crenellation on a second floor bow window;
- the whimsical repetition of features and motifs in pairs with each paired element in a slightly different form (two articulations of curved window forms, two articulations of gables of different sizes, two iterations of a floral motifs - one carved in the tympanum of the central pediment and on in stained glass over the entry door, two sets of double windows of slightly different sizes - one on the central gable the other on an end bay);
- varied exterior textures (shingles, wooden clapboarding, projecting string courses, curved clear glass, stained glass);
- stacked chimneys at each end of the roof;
- the symmetrical ground floor plan with principal rooms organized along a central axis;
- the varied interior footprint and fenestration of each room;
- the central stair hall with its fireplace, and carved, staged, staircase;
- the luxurious interior finishes (oak panelling, built-in furnishings, plasterwork , stained glass);
- Winterholme’s prominent siting in the Rennie’s Mill Road Historic District where it contributes to the district’s character;
Gallery
1 imageLocation
Loading map...
Similar Places
Heritage sites with similar characteristics