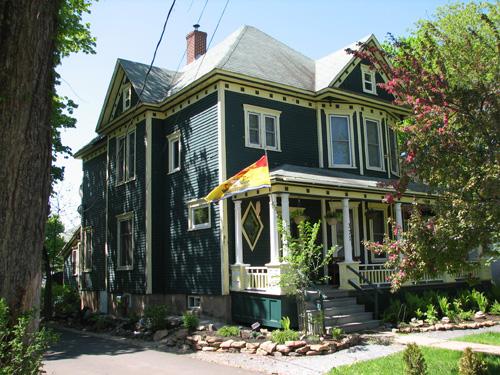
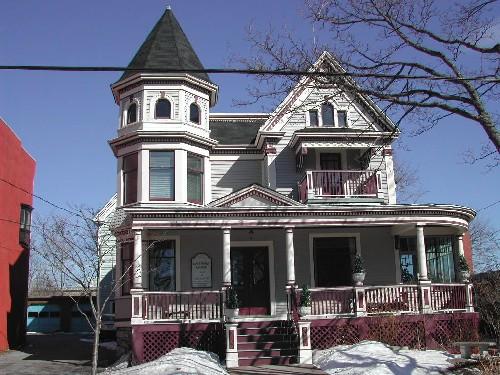
View from the north
Photo: Town of Sussex
- Recognized
- 2008
- By
- Local government
The register’s text, word for word
Description
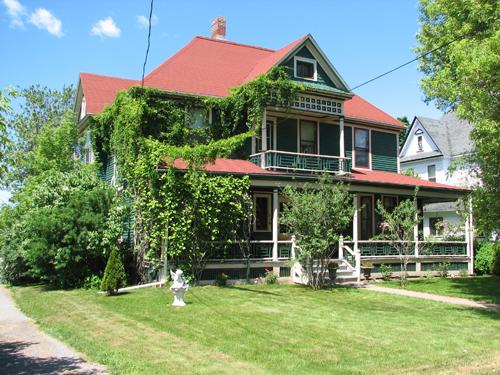
The Williamson Residence is an asymmetrical two-storey Queen Anne Revival house with a veranda on two sides. Built circa 1900, the home is located on the west end of Main Street in Sussex.
Heritage value
The Williamson Residence is a designated a Local Historic Place for its architecture. The Williamson Residence is a good example of Queen Anne Revival residential architecture from the turn of the 20th century in Sussex. This style is evident in such elements as the asymmetrical massing created by two-storey bays, the hipped roof and the colonnaded veranda that spans two façades. Embellishments that also indicate this style include pediment gable dormers, engaged columns flanking the bays and a variety of window shapes and sizes.
SourceTown of Sussex, Historic Places file #S-12-08
Character‑defining elements
The character defining elements that relate to Queen Anne Revival architecture of the Williamson Residence include:
- asymmetrical two-storey massing;
- clapboard siding;
- hipped roof;
- two-storey bay windows with pediment dormers;
- small windows in the pediment tympanums;
- colonnaded veranda on the north and west sides;
- variety of styles of windows for embellishment and light including a diamond window is on the left-hand side of the front door;
- window entablatures;
- regular arrangement of rosettes under all the eaves;
- drop pendants;
- varied roof line;
- second-storey balcony on the west façade.
End of the register’s text
Location
371 Main Street, Sussex, New Brunswick, E4E, Canada
45.72380° N, 65.51859° W
Get directions (opens in a new tab)Being on the register doesn’t make a place open to visitors. Many are private homes or businesses; please view them from the street.

Loading map…
Nearby
All 23 places in Sussex
Similar places
Places whose register descriptions are closest to this one.
From the Canadian Register of Historic Places, as last updated on December 12, 2025. The register’s text is shown word for word.