William Cross Residence
Description
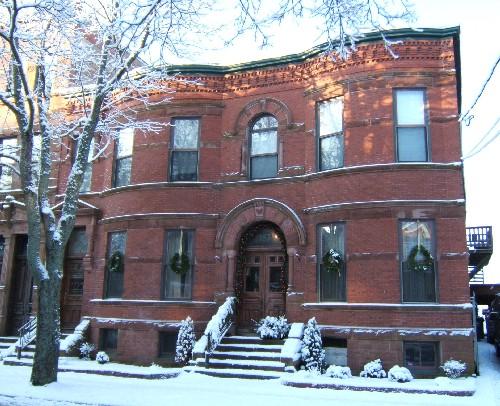
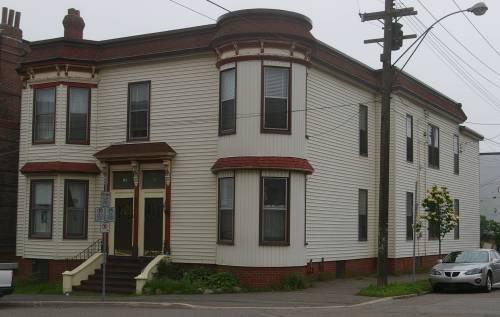
The William Cross Residence is a wooden two-storey Queen Anne Revival residence with a tower, a pedimented bay and a central entranceway. Built circa 1905, it is situated on Germain Street in the Trinity Royal Preservation Area of the City of Saint John.
Heritage Value
The William Cross Residence is designated a Local Historic Place for its architecture and for its association with William C. Cross.
Many of the buildings in the residential district of Germain Street were constructed in the latter part of the 19th century and early 20th century as all the older buildings were destroyed in the 1877 fire. This Queen Anne Revival home was built for William C. Cross in the early 1900's and is representative of the quality of workmanship employed during the rebuilding phase of the city following the fire.
The William Cross Residence is also recognized through its association with William C. Cross. For more than half a century, he had been engaged in the wholesale grocery business in Saint John. He became manager of the wholesale firm of Hall and Fairweather in 1902 upon the death of the founders. Later, the wholesale grocery business was converted into an insurance and real estate company which he directed. Cross once served as president of the New Brunswick Wholesale Grocers’ Association and was a member of the executive of the Canadian Wholesale Grocers’ Association. He devoted much of his time to the Germain Street Baptist Church and other local associations namely the Saint John School Board and the YMCA. Cross lived in this residence until his death in the mid 1940's and his widow until about 1960.
Source: Planning and Development Department - City of Saint John
Character-Defining Elements
The character defining elements that describe the William Cross Residence include:
- asymmetrical two-storey plan;
- central entranceway;
- variety of window sizes and shapes;
- two-and-a-half storey tower on the north corner with an octagonal roof, Roman arch windows with keystones and moulded cornices with dentils;
- two-and-a-half storey bay on the south corner with a returned-eave pediment, ionic pilasters, a Palladian window, balustraded balcony and a large ornate entablature with scrolled brackets;
- first floor veranda that runs along the entire front façade and continues around to the southern façade, with a balustrade, Doric columns and a dentilated moulded cornice;
- peaked pediment on the veranda in line with the entrance;
- variety of wooden siding textures;
- corner boards;
- double wooden doors with glass panels.
Gallery
3 imagesLocation
Loading map...
Similar Places
Heritage sites with similar characteristics