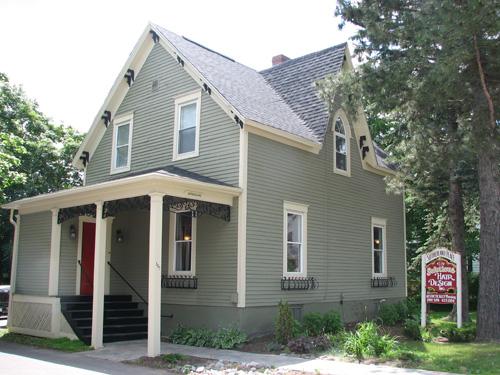
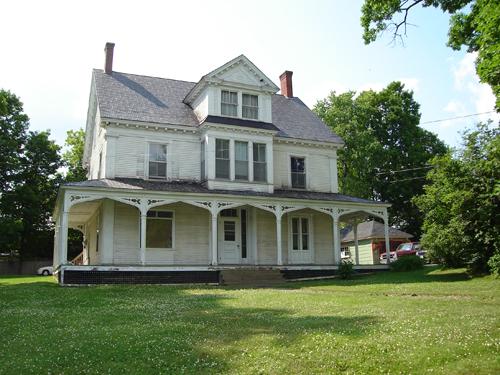
View from the west
Photo: Town of Sussex
- Recognized
- 2008
- By
- Local government
The register’s text, word for word
Description
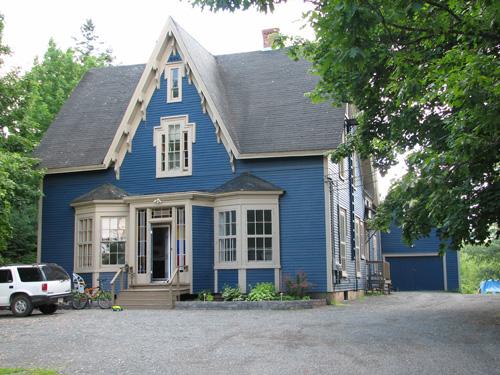
The Sutherland House is a side-entrance, one-and-a-half storey Carpenter Gothic house built circa 1860. It is located on Main Street, Sussex.
Heritage value
The Sutherland House is designated a Local Historic Place for its architecture. It is a good example of Carpenter Gothic residential architecture. This style is evident in details such as the steeply-pitched gable rising from the first floor eaves. In the center of the gable is a Gothic arch window with tracery. The windows are encased in plain wide surrounds and entablatures. The side entrance is protected by a low-pitched hipped roof porch. The main door to the building has always been distinctly painted red. The workmanship of the woodwork is apparent in such details as the paired brackets under the eaves.
SourceTown of Sussex, Historic Places File #S-11-08
Character‑defining elements
The character defining elements that relate to the Carpenter Gothic style of the Sutherland House include:
- one-and-a-half storey rectangular plan of the main portion of the building;
- steeply-pitched gable roof;
- steeply-pitched central gable with Gothic arch window;
- narrow clapboard siding;
- plain wide surrounds around windows and doors;
- window entablatures;
- paired brackets under the eaves;
- lateral entrance protected by a hipped-roof porch.
End of the register’s text
Location
387 Main Street, Sussex, New Brunswick, E4E, Canada
45.72380° N, 65.51774° W
Get directions (opens in a new tab)Being on the register doesn’t make a place open to visitors. Many are private homes or businesses; please view them from the street.

Loading map…
Nearby
All 23 places in Sussex
Similar places
Places whose register descriptions are closest to this one.
From the Canadian Register of Historic Places, as last updated on December 12, 2025. The register’s text is shown word for word.