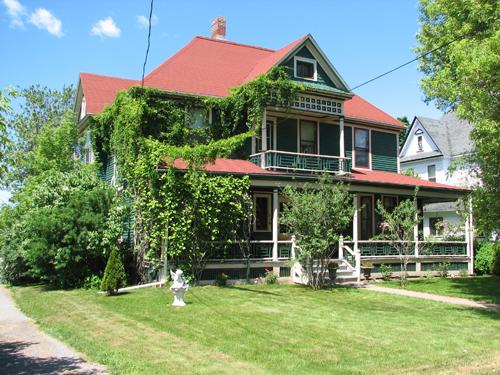
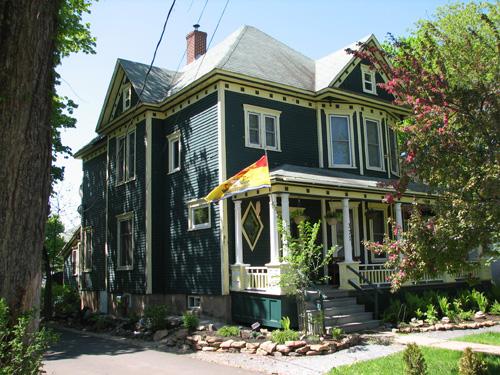
View from the west
Photo: Town of Sussex
- Built
- 1902
- Recognized
- 2007
- By
- Local government
The register’s text, word for word
Description
The Brooks Residence is a two-and-a-half storey Queen Anne Revival Shingle style residence with front veranda and second storey gable-end porch located on Maple Avenue.
Heritage value
The Brooks Residence is designated a Local Historic Place for its association with the Alfred Johnson Brooks family and for its architecture.
The Brooks Residence is recognized for its association with the family of Alfred J. Brooks. The residence was built in 1902 by Charles Perry, a local accountant, who sold the residence in 1928 to Alfred Johnson Brooks. The residence remained in the Brooks family until 2003. Alfred J. Brooks practiced law in Sussex. In 1925, he was elected to the New Brunswick Legislative Assembly. He was a member of the Assembly until 1935. He was Deputy Speaker from 1930 to 1935. In 1935, Mr. Brooks was elected to the House of Commons as member for Royal, and was a member of the House until 1960 when he was appointed to the Senate of Canada. He was the Minister of Veterans Affairs from 1957 to 1960. He was a senator until 1967, when he resigned for health reasons. He died later that year. Mr. Brooks was active in the military, first as a Major in the 26th Battalion of the Canadian Expeditionary Force in World War I, and then as a Lt. Col. During World War II. Mr. Brooks is buried in the Kirkhill Cemetery.
The Brooks Residence is also recognized for being a good example of the Queen Anne Revival Shingle style of residential architecture. This style is apparent in the form, volume and details of the residence. Several features such as the full width veranda with Chinese influenced railings, eaves on several levels and cross gables are more specifically of the early Shingle style.
SourceTown of Sussex, Historic Places file #6
Character‑defining elements
The character-defining elements of the Brooks Residence include:
- two-and-a-half storey irregular massing;
- hipped roof;
- gabled bays with pediments on the front façade and on the west side;
- gable dormer with pediment on the east side;
- placement of rectangular door and window openings;
- full-width wrap-around veranda;
- Chinese influenced railings;
- second floor porch with double row of square trim below eaves;
- "X" detail below second storey windows on west side;
- shingle siding;
- painting scheme emphasizing distinctive trim.
End of the register’s text
Location
148 Maple Avenue, Sussex, New Brunswick, E4E, Canada
45.72626° N, 65.50434° W
Get directions (opens in a new tab)Being on the register doesn’t make a place open to visitors. Many are private homes or businesses; please view them from the street.

Loading map…
Nearby
All 23 places in Sussex
Similar places
Places whose register descriptions are closest to this one.
From the Canadian Register of Historic Places, as last updated on December 12, 2025. The register’s text is shown word for word.