Old MacDougall Residence
Description
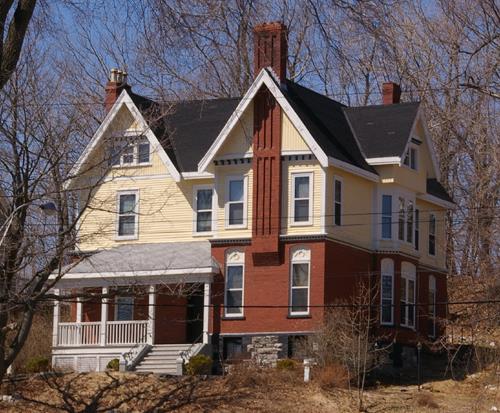
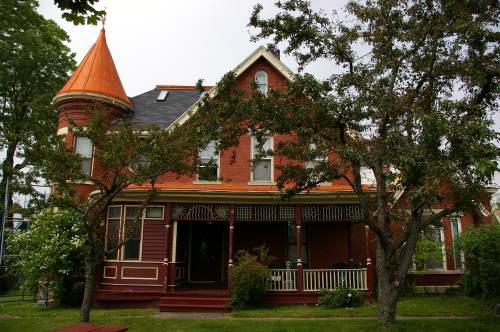
The Old MacDougall Residence, a two-storey Edwardian Foursquare house with a symmetrical front façade and veranda on two sides is located on a hill surrounded by lawns on the south end of Church Avenue.
Heritage Value
The Old MacDougall Residence is designated a Local Historic Place for its early Edwardian style and for its former use by two prominent Town of Sussex families, the Whites and the MacDougalls.
The Old MacDougall Residence is a good example of early Edwardian Foursquare residential architecture. The embellishments include a leaded-glass fanlight and sidelights around the front door, leaded-glass over the first story front windows and a colonnaded veranda with a porch over the front door. At the time the house was built, electric power had not yet been extended to this end of Church Avenue. The house was wired for electricity which was provided on-site by a generator. The Whites had also installed a telephone line between the house and the business office.
The Old MacDougall Residence was the third of three houses that were built by C. T. White, a lumberman and shipbuilder, for each of his three sons as gifts on the occasions of their marriages. This house was given to Garfield and Elizabeth White in 1902.
The house was sold to Dr. MacDougall, a dentist, in 1934. It stayed in the MacDougall family until 1973. The MacDougalls had divided the house into a ground-floor apartment for Mr. Gay, a bank manager, an apartment for themselves and a small flat for Mrs. MacDougall's mother on the third story. The house was remodelled back to a single family residence before it was sold in 1973.
Source: Town of Sussex, Historic Places File #12
Character-Defining Elements
The character-defining elements that relate to the Edwardian Foursquare architecture of the Old MacDougall Residence include:
- square two-storey massing;
- overall symmetry of the residence;
- colonnaded porch on the north and east sides;
- central balustrade on the second floor;
- central front door with fanlight and sidelights;
- hipped roof with three-window hipped dormers;
- symmetrical fenestration of rectangular windows;
- concrete stairs leading to residence.
Gallery
3 imagesLocation
Loading map...
Similar Places
Heritage sites with similar characteristics