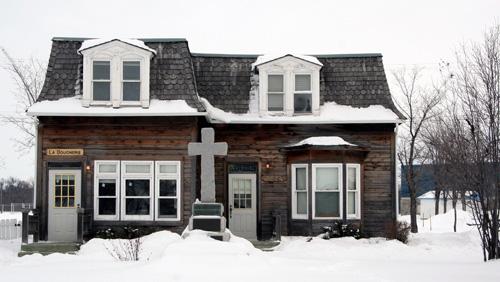
Inkster House
Also known as: Inkster House, Bleak House, Bleak House Centre
Description
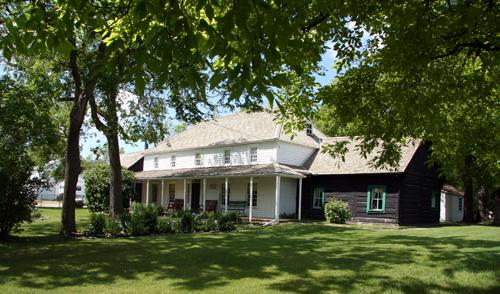
Inkster House (Bleak House), built in 1873-75, is a 2 1/2-storey log dwelling in a residential area of north Winnipeg. The City of Winnipeg designation applies to the building on its footprint.
Heritage Value
Inkster House (Bleak House) is an important dwelling built by a member of a prominent Red River Settlement family whose history parallels the colony's transition into the City of Winnipeg. It was on John Inkster's Seven Oaks estate that his son Colin erected the dwelling in a manner similar to the family's nearby 1851-53 home - Georgian in style and constructed of logs with an overlay of siding. A rear extension and front verandah were added in the early 1900s, while numerous outbuildings, including a quaint summer house, filled the surrounding farm lot. Best known as the High Sheriff of Manitoba for some 51 years, Colin Inkster also gained distinction as a progressive crop and livestock producer, provincial politician and warden of St. John's Cathedral. His home, known as Bleak House after a Charles Dickens novel, eventually was enveloped by urban development but remained occupied by his descendants until 1973. The extensively restored structure is now a recreation centre for seniors and, together with John Inkster's house nearby (Seven Oaks Museum), forms a rare intergenerational link to Winnipeg's settlement period, its river lot system of land distribution and one of its influential early families.
Source: City of Winnipeg Committee on Environment Minute, September 22, 1980
Character-Defining Elements
Key elements that define the heritage character of the Inkster House (Bleak House) site include:
- the building's park-like location in a quiet residential area of north Winnipeg, set back from Main Street on a well-treed lot with a summer house to the west, etc.
Key elements that define the dwelling's exterior character and Georgian architecture include:
- the L-shaped massing, 2 1/2 storeys high, with a cross-gable roof, complemented by one-storey gable and shed-roofed rectangular volumes
- the construction of horizontally laid log walls sheathed in milled horizontal siding atop a limestone foundation
- the double-hung windows throughout, most featuring six-over-six-pane sashes and simple pedimented wood surrounds and mullions painted to contrast with the siding
- the one-storey front verandah with a centred entrance, plank wood floors and ceilings, an enclosed rear (eastern) section marked by a gable end with fish-scale detailing and large windows inset with cubes of coloured glass, etc.
- the details, including the simple, classically ornamented front entrance with sidelights, intact brick chimneys, etc.
Key elements that define the house's interior layout, finishes and details include:
- the formal side-hall plan with the main floor arranged into a series of common rooms and the second floor holding more private rooms
- the front entrance hall featuring a basic staircase with a graceful wooden balustrade and an arched doorway leading to the parlour
- the upper-level alcove separated from the bedrooms by a large archway
- the unassuming details, including intact wooden mouldings, trim and doors throughout, some with original hardware; coved ceilings upstairs; built-in wooden closets; an elaborate carved wood and brick fireplace; etc.
Gallery
3 imagesLocation
Loading map...
Similar Places
Heritage sites with similar characteristics