Community Heritage Register
Bike Barn
Penticton, British Columbia
Also known as Dynes Feed and Supplies
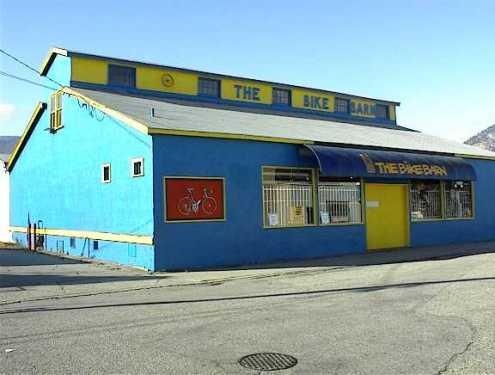
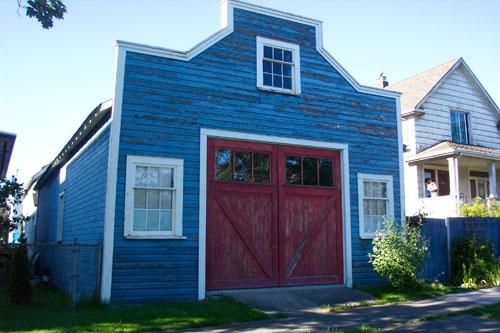
Exterior view of The Bike Barn, 2004
Photo: City of Penticton, 2004
- Built
- 1922
- Recognized
- 2006
- By
- Local government
The register’s text, word for word
Description
The Bike Barn is a large wood-frame warehouse with a gabled roof located on Westminster Avenue in Penticton. It includes two additions, one wood frame and one concrete block and brick.
Heritage value
The Bike Barn is important to Penticton's architectural and cultural history because it the only extant functioning commercial building retaining an angled front facade, which was designed to maximize the shipment of goods via the adjacent Kettle Valley Railway's Townline rail spur. Typical of utilitarian buildings of similar vintage, it is a good example of an early vernacular warehouse within the city. Its design is significant because it includes evidence of unique historic details, such as loading bays on its eastern facade facing Brunswick Street, which reflect the former importance of providing ease of trans-shipment of goods from rail to road to facilitate commercial success.
As the location of Dynes Feed and Supply (1922 – 1982), which provided feed, seeds, and other agricultural supplies to farmers in Penticton and elsewhere along the Kettle Valley Railway, this historic place was one of the most successful and well-known businesses in the community, associated with the early local agriculture. Its rehabilitation as the Bike Barn in 1983 reflects the more recent trends of the local economy which has shifted to focus on outdoor recreation and sports tourism.
SourceCity of Penticton Civic File for: 300 Westminster Avenue
Character‑defining elements
Key elements that define the heritage character of the Bike Barn include:
- location adjacent to the former Kettle Valley Railway line
- high gabled roof
- exposed attic in the interior
- rail and car/truck loading ramps
- rocks used as footings for foundation of second addition
- elements of its design which identify it as an early twentieth century warehouse, such as rough-cut uprights, wide-plank wooden floors, clerestory windows
- elements of its design which relate to its historic relationship with the former railway, such as its angled front facade
- surviving elements of its design which relate to its evolution as a commercial building, including loading bay doors on Brunswick Street
- the patina of its years of use as an industrial and commercial building, seen in wear patterns on floors and walls
End of the register’s text
Location
300 Westminster Avenue West, Penticton, British Columbia, V2A, Canada
49.49907° N, 119.59797° W
Get directions (opens in a new tab)Being on the register doesn’t make a place open to visitors. Many are private homes or businesses; please view them from the street.

Loading map…
Similar places
Places whose register descriptions are closest to this one.
From the Canadian Register of Historic Places, as last updated on December 12, 2025. The register’s text is shown word for word.