Captain Walker Residence
Description
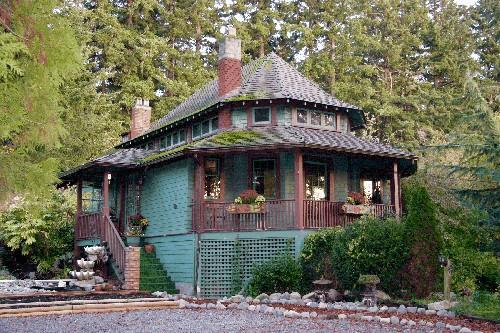
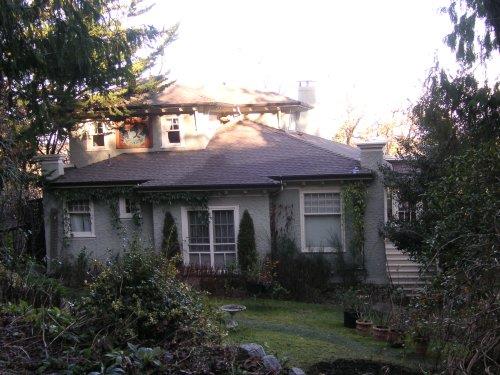
The Walker Residence is a two and one-half-storey California Style Craftsman bungalow that sits on an elevated lot at the end of a cul-de-sac, surrounded by giant Douglas fir trees and a manicured garden, in the Carey area of Saanich.
Heritage Value
The heritage value of the Walker Residence is associated with the long-term development of its neighbourhood. Carey lies in the southwest portion of Saanich, and was first settled in the early 1850s by Hudson's Bay Company officials and farm settlers from Britain. The coming of the B.C. Electric Interurban Railway through the area in 1912 spawned wild land speculation and the development of the Marigold subdivision. Other subdivisions of farmland occurred as early as the 1890s, in the boom years of the late 1940s and the 1950s, and have continued up to the present day.
The Walker Residence is valued as the finest example of a California Style bungalow in Saanich. It epitomizes the West Coast variation of the Craftsman style. With floor plans and interior designed by its original owner, retired sea captain Robert N. Walker, and exterior elevations designed by architect Elmer Ellsworth Green, this masterpiece of residential architecture exemplifies the excellence in design and craftsmanship associated with the American Arts and Crafts movement. The setting of this one-and-one-half storey residence on a high foundation is significant, as it enhances its scale and massing, and blends the house with the mature, surrounding gardens.
Source: Heritage Planning Files, District of Saanich
Character-Defining Elements
Key elements that define the heritage character of the Captain Walker Residence include its:
- form, scale and massing
- California Style design elements
- Arts and Crafts craftsmanship as seen in: the fireplaces; long notched cutout at the ends of the bargeboards; the flattened pyramids on the outside of the bargeboards; leaded and bevelled windows
- multi-paned double-hung wooden-sash windows
- wide, low pitched gables
- openwork gable trusses
- bold expression of materials and construction details
- cross-and-diagonals balustrade on the verandah and upper porch
- spacious verandah
- massive battered verandah columns
- granite verandah foundation and piers
- double course shingle siding
- colour palette: dark brown stained cedar shingles with contrasting light-coloured details
- use of rich wood throughout the house, and unusual millwork, including Green's signature doorframe details and wood box-beams in the ceilings
- unusual banister and staircase railing millwork
- setting, amongst Douglas firs and manicured lawn
Gallery
1 imageLocation
Loading map...
Similar Places
Heritage sites with similar characteristics