749 Walker Road
Description
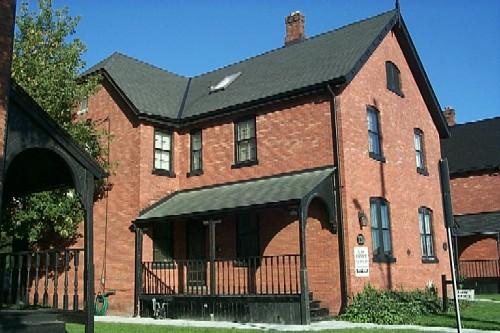
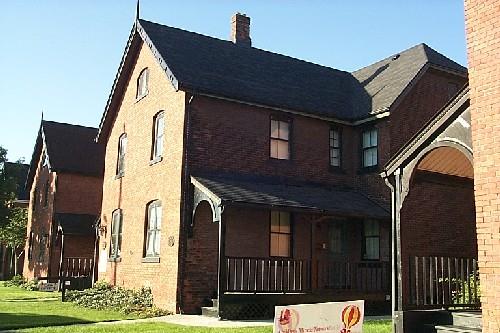
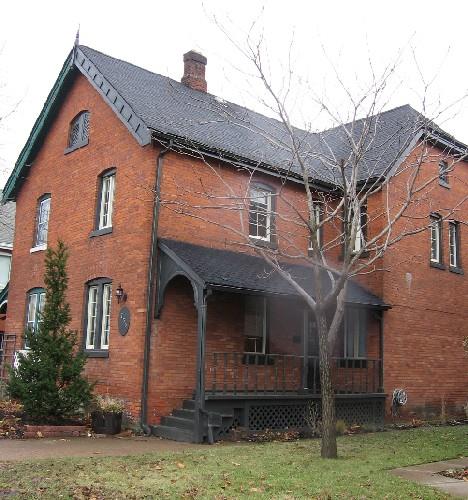
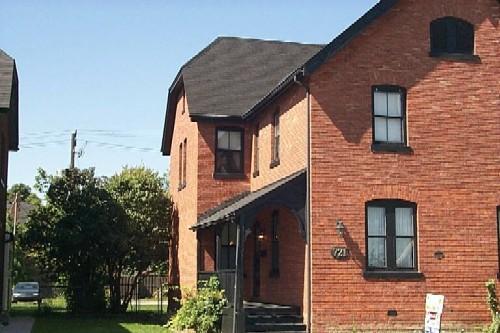
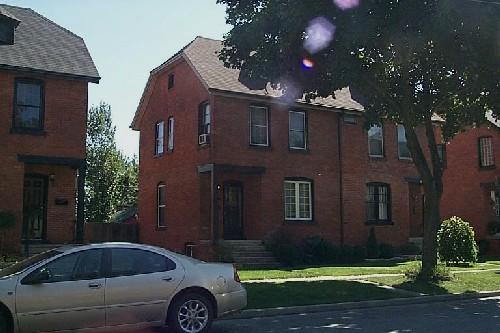
749 Walker Road is a semi-detached, two storey, brick dwelling built in 1893 for employees of the Hiram Walker Distillery. It is located on the west side of the 700 block of Walker Road in the former Town of Walkerville.
It is recognized for its heritage value by the City of Windsor By-law 10049.
Heritage Value
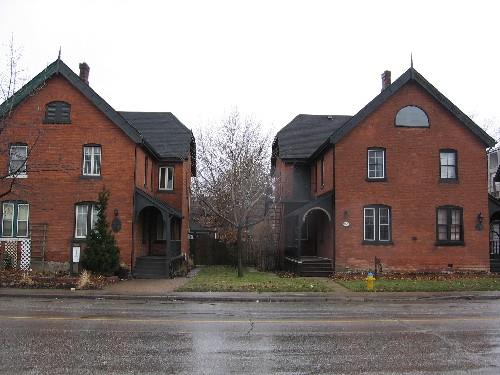
749 Walker Road is an exceptional example of Victorian-era middle class housing built in Walkerville during the 1890s. It is an integral component within a grouping of five identical Hiram Walker worker houses on the west side of Walker Road.
749 Walker Road was built in 1893 on a tract of land deeded to the Walkerville Land and Building Company by Hiram Walker on December 19, 1890. The Walkerville Land and Building Company built and leased these homes to employees of the Hiram Walker Distillery. A full range of municipal services, including water, were provided for them by the Walkerville Land and Building Company.
749 Walker Road is the north half of a T-shaped, two-storey, semi-detached building. It features red brick walls laid in stretcher bond, a fieldstone foundation, a pitched roof with a finial at its peak, a decorative fascia board, window openings with brick voussoirs, double-hung, multi-paned wood sash windows, and some original ornamental wood millwork.
Hiram Walker, a distiller from Detroit, founded the Town of Walkerville in 1858. By the late 1880s the Walkers had developed rental properties for all levels of employees at the distillery. The building is located on the fringe of Walkerville where the working-class employees traditionally resided. 749 Walker Road, as well as the entire row of Hiram Walker worker houses on the 700 block of Walker Road, is representative of the former Town of Walkerville's original streetscape.
Sources: City of Windsor By-law 10049, December 11, 1989.
Character-Defining Elements
Character defining elements that embody the heritage value of 749 Walker Road include its:
- two storey, semi-detached construction
- red brick walls laid in stretcher bond
- fieldstone foundation
- original ornamental fascia board and gable finial
- window openings with brick voussoirs
- pitched roof
- double hung, multi-paned wood sash windows
- original ornamental wood millwork
- status as one of a grouping of five identical, semi-detached buildings
- location on the fringe of Walkerville
Gallery
1 imageLocation
Loading map...
Similar Places
Heritage sites with similar characteristics