Heritage Designation
Walker Residence
Burnaby, British Columbia
Also known as William J. and Olive Walker Residence
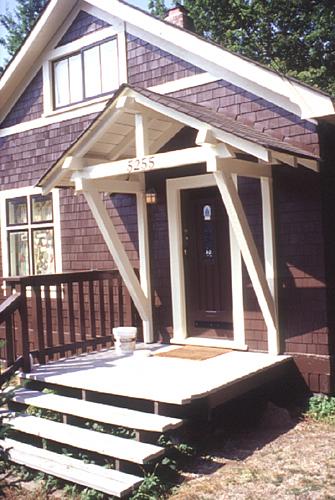
East elevation of Walker Residence, 2003
Photo: City of Burnaby, 2003
- Built
- 1907–1910
- Recognized
- 2003
- By
- Local government
The register’s text, word for word
Description
The Walker Residence is a rustic cottage at the eastern end of Deer Lake, which is now located within Deer Lake Park. It is a one and a half storey, wood frame, shingle clad vernacular structure. The historic place includes the house and grounds.
Heritage value
The Walker Residence is important as it references the economic activities in the Deer Lake area prior to the development of grand mansions in Deer Lake Park. It is typical of the cottages built by workers in the market gardening and lumber milling industries that operated around the lake primarily from 1904-1925. This is the only cottage on the shores of Deer Lake remaining from the era when these industries were the focus of the area's development.
The house demonstrates the aesthetic values of Olive Walker and her husband William J. Walker, a rancher (market gardener, poultry farmer) who built the house as a retirement home, in the quality of its construction and interior finishing. The Craftsman styling of the house was a popular design vocabulary of the time and reflected the modern taste and values of the owner. The construction of the house also illustrates the use of locally milled lumber.
The extant cold safe at the side of house is indicative of food storage methods in the early twentieth century and provides insight to the everyday domestic lives of people at this time.
SourceHeritage Site Files: PC77000 20. City of Burnaby Planning and Building Department
Character‑defining elements
Key elements that define the heritage character of the Walker Residence include its:
- location close to the lake and the site of the Deer Lake Lumber Company where the wood for construction of the house was milled
- Craftsman style characteristics such as the house's orientation (front gable facing the street) and the combination of gable and double pitched shed roofs
- front entrance with its gabled porch supported by distinctive oversized diagonal brackets, and substantial front door of Douglas fir decorated with hand forged iron plates
- cedar shingle siding
- multiple assembly, wooden sash casement windows with transoms
- projecting cold safe
- interior finishing that dates to the original construction of the house, such as the diagonally laid tongue and groove Douglas fir ceilings, wood panelled walls, and Clayburn brick fireplace
End of the register’s text
Location
5255 Sperling Avenue, Burnaby, British Columbia, V5E, Canada
49.23677° N, 122.96522° W
Get directions (opens in a new tab)Being on the register doesn’t make a place open to visitors. Many are private homes or businesses; please view them from the street.

Loading map…
Nearby
All 44 places in Burnaby
Similar places
Places whose register descriptions are closest to this one.
From the Canadian Register of Historic Places, as last updated on December 12, 2025. The register’s text is shown word for word.