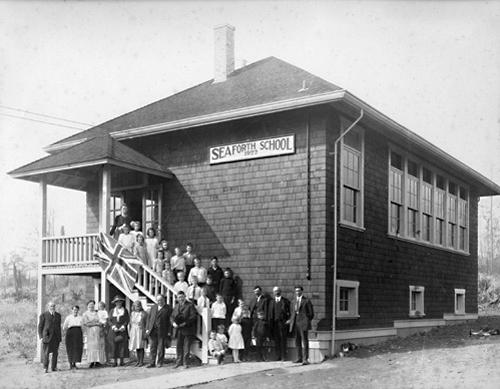
Opening ceremonies, Seaforth School, September 7, 1922
Photo: Burnaby Historical Society, Community Archives, BHS-308-1
- Built
- 1922
- Recognized
- 1984
- By
- Local government
The register’s text, word for word
Description
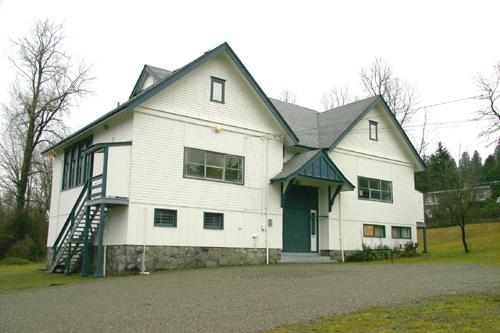
The Seaforth School is a one storey,wood frame, rectangular plan building with a projecting entry porch; now located on the grounds of the Burnaby Village Museum, a single municipally-owned property located at 6501 Deer Lake Avenue, Burnaby.
Heritage value
The heritage value of the Seaforth School lies in its representation of a one room school once located in one of the city's rural districts. The school was constructed due to the demand of increasing population after the First World War, in what was then known as the Lozells District, so isolated at the time that parents were concerned about the danger to their children from wild bears and cougars that roamed the area. The school was named after its sponsor, the Seaforth Chapter of the Imperial Order of Daughters of the Empire. Bowman and Cullerne, the architects for the Burnaby School Board, designed the one room schoolhouse. It was constructed by local contractor, Alphonse J. Toebaert, following the standards of British Columbia public school architecture, which specified the plan and orientation of the building. It indicates the values and the design control of school boards of the time, and the central role of the provincial government in setting educational standards.
The heritage value of this school also lies in its interpretive value within the Burnaby Village Museum. The site is an important cultural feature for the interpretation of Burnaby's heritage to the public, illustrating the changes in the local school system over time. The school was moved to Burnaby Village Museum in 1983, and was opened to the public after extensive restoration in 1987. Both the interior and exterior have been restored and interpreted to the date of original construction. The North Vancouver School Board donated most of the early desks, and the remainder of the interior artifacts are from the museum's own collection.
SourceHeritage Site Files: PC77000 20. City of Burnaby Planning and Building Department, 4949 Canada Way, Burnaby, B.C., V5G 1M2
Character‑defining elements
Key elements that define the heritage character of the Seaforth School include its:
- rectangular plan
- hipped roof with cedar shingle cladding
- hipped roof entry porch
- typical school fenestration of the era, with a bank of double hung 6-over-6 wooden sash windows on one facade
- cedar shingle cladding
- original and authentic interior elements such as interior mouldings, blackboards and desks
End of the register’s text
Location
6501 Deer Lake Avenue, Burnaby, British Columbia, V5G, Canada
49.23969° N, 122.96701° W
Get directions (opens in a new tab)Being on the register doesn’t make a place open to visitors. Many are private homes or businesses; please view them from the street.

Loading map…
Nearby
All 44 places in Burnaby
Similar places
Places whose register descriptions are closest to this one.
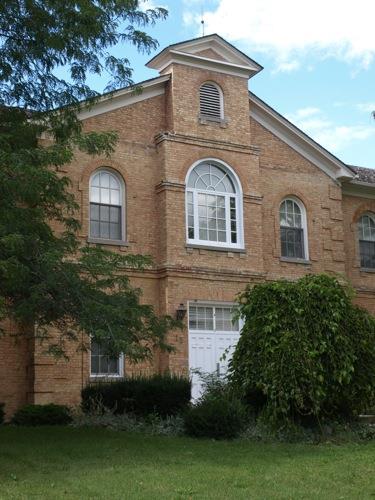 The Former Seaforth Public SchoolMunicipality of Huron East, Ontario
 Seaforth ArmouryVancouver, British Columbia
 Inverholme SchoolDelta, British Columbia
 Lord Strathcona Community SchoolVancouver, British Columbia
 The Old School HouseHighlands, British Columbia
 South Westminster SchoolSurrey, British Columbia
From the Canadian Register of Historic Places, as last updated on December 12, 2025. The register’s text is shown word for word.