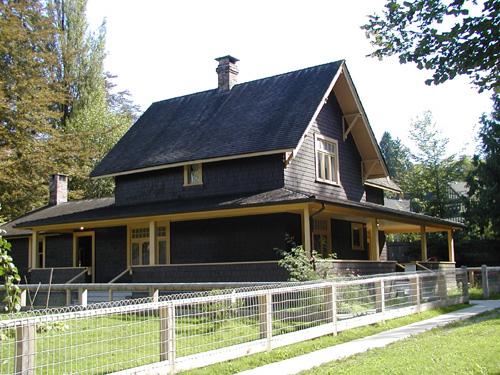
Thomas Irvine House
Also known as: Thomas Irvine House, Tommy Irvine House
Description
The Thomas Irvine House is a very small, two room wood frame cottage, originally located on Laurel Street in Central Burnaby (now the site of the Burnaby Lake Sports Complex - West), and now relocated to the grounds of the Burnaby Village Museum, a single municipally-owned property located at 6501 Deer Lake Avenue, Burnaby.
Heritage Value
The Thomas Irvine House is representative of an extremely modest, vernacular working class cottage of the early twentieth century, once common but mostly now demolished. Irish born Thomas Irvine (1864-1964) and his friend, Robert Moore, constructed the house in 1911 to suit the simple needs of a bachelor. Irvine worked on the construction of the British Columbia Electric Railway Burnaby Lake Interurban Line and was a pile driver by trade. The house consists of two rooms, a living room/kitchen and a bedroom. There were some improvements made throughout the fifty years Irvine lived there, such as running water in 1929, and electricity in the 1950s, but the essential character and form of the house remained intact. Irvine was a well known local character and pioneer of Burnaby.
The heritage value for this house also lies in its interpretive value within the Burnaby Village Museum. The site is an important cultural feature for the interpretation of Burnaby's heritage to the public. The Thomas Irvine House was moved to the Burnaby Village Museum in 1975 and was restored to its 1920s appearance.
Source: Heritage Site Files: PC77000 20. City of Burnaby Planning and Building Department, 4949 Canada Way, Burnaby, B.C., V5G 1M2
Character-Defining Elements
The character-defining elements of the Thomas Irvine House include its:
- rectangular form and simple massing
- bellcast hipped form with cedar shingle cladding
- cedar shingle cladding stained dark brown
- double hung 1-over-1 wooden sash window on front facade; simple double wooden sash casement on west facade
- interior layout of the house with 2 rooms, a living room/kitchen and bedroom
- V-joint tongue and groove wood interior paneling
Gallery
2 imagesLocation
Loading map...
Similar Places
Heritage sites with similar characteristics