National Historic Site of Canada
Former Ottawa Teachers' College National Historic Site of Canada
Ottawa, Ontario
Also known as Former Ottawa Teachers' College, Ancien Ottawa Teachers' College, Ottawa City Hall
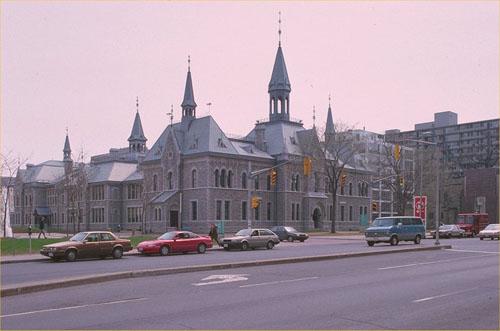
Corner view of the Former Ottawa Teachers' College, showing the façade with the main entrance facing Elgin Street and a side, 1993.
Photo: Parks Canada Agency/ Agence Parcs Canada, 1993.
- Built
- 1874–1875
- Recognized
- 1974
- By
- Government of Canada
The register’s text, word for word
Description
The Former Ottawa Teacher’s College National Historic Site of Canada is located on Elgin Street in downtown Ottawa. A fine example of late-19th century eclectic design, the building’s two-and-a-half-storey front block is a balanced composition exhibiting an eclectic interpretation of the Gothic Revival Style. The roof, in the Second Empire style, with a central spired belfry, features a gable and a lively series of turrets. The building is now part of the Ottawa City Hall Complex. Official recognition refers to the former school building on its original lot.
Heritage value
The Former Ottawa Teacher’s College was designated a national historic site of Canada in 1974 because it is a nationally significant example of the Gothic Revival Style in Canada whose use of disparate architectural details reflects a spirit of eclecticism.
The Ottawa Teacher’s College or Normal School, designed by the architect W.R. Strickland and built in 1874-1875 by J. Forin under supervising architect James Mather, was the second institution of its type to be established in Ontario. The College continued to train teachers for Ontario until 1974. Purchased by the regional government, an office complex was constructed to the rear. After municipal amalgamation, the building became part of Ottawa City Hall.
The rectangular massing with central pavilion of the main block follows an accepted format for 19th century academic institutions, while the use of disparate architectural details including a mix of pointed Gothic-style, semi-circular and flat-headed windows, Romanesque columns, and Second Empire-style roof, reflects a spirit of eclecticism.
SourceHistoric Sites and Monuments Board of Canada, Minutes, November 1974.
Character‑defining elements
The key elements that contribute to the heritage character of this site include:
- the prominent location in central Ottawa on Elgin Street;
- the principal elevation’s two-and-a-half-storey rectangular massing with its lively roofline, and two storey extension;
- the stone construction with window and corner quoining;
- the design in the Gothic Revival Style with elements from the Romanesque, Second Empire and Italianate;
- the lively and varied roofline with gables and turrets;
- the balanced placement of the doors and the windows;
- the projecting frontispiece and main entrance with decorative stonework, including Romanesque columns and round-arched windows set within Gothic Revival style surrounds;
- the pronounced stringcourse between ground and second storey;
- the surviving original interior features and finishes;
- evidence of its original interior plan and spatial organisation.
End of the register’s text
Location
195 Elgin Street, Ottawa, Ontario, K2P, Canada
45.41939° N, 75.69151° W
Get directions (opens in a new tab)Being on the register doesn’t make a place open to visitors. Many are private homes or businesses; please view them from the street.

Loading map…
Nearby
All 195 places in Ottawa

Similar places
Places whose register descriptions are closest to this one.
 University College National Historic Site of CanadaToronto, Ontario
 London Normal SchoolLondon, Ontario
 College Building National Historic Site of CanadaSaskatoon, Saskatchewan
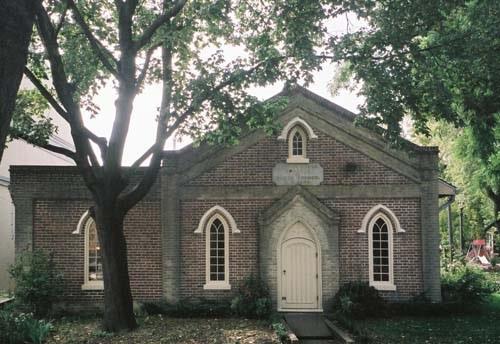 Enoch Turner SchoolhouseToronto, Ontario
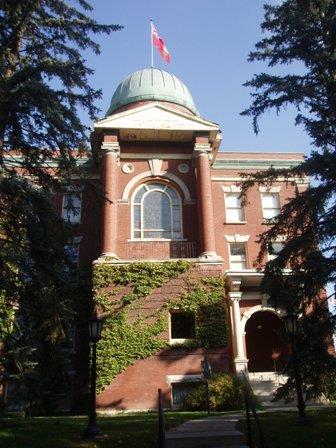 Stratford Normal SchoolCity of Stratford, Ontario
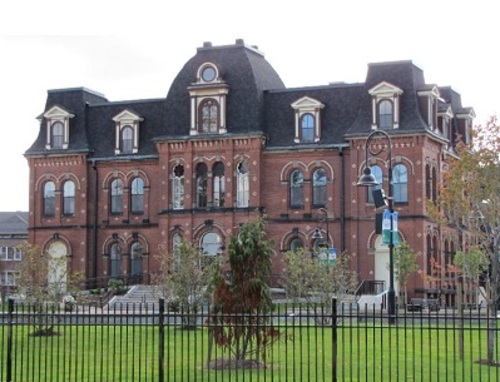 Truro Old Normal College National Historic Site of CanadaTruro, Nova Scotia
From the Canadian Register of Historic Places, as last updated on December 12, 2025. The register’s text is shown word for word.