National Historic Site of Canada
Bank of Upper Canada Building National Historic Site of Canada
Toronto, Ontario
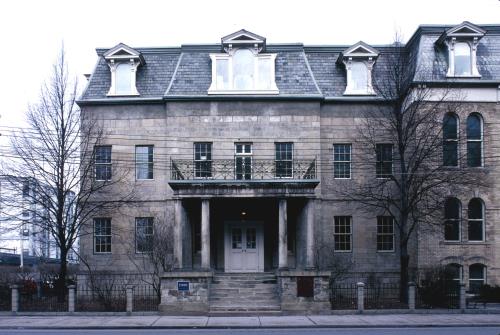
Facade of the Bank of Upper Canada Building showing the Neoclassical portico, consisting of: a raised podium; paired columns; a strongly defined entablature; and a second-storey balcony.
Photo: Parks Canada \ Parcs Canada, n.d.
- Built
- 1827–1834
- Recognized
- 1977
- By
- Government of Canada
The register’s text, word for word
Description
The Bank of Upper Canada building is an early 19th-century, two-and-a-half-storey, Neoclassical stone building. It is located on Adelaide Street in downtown Toronto. The formal recognition consists of the building on its property at the time of recognition.
Heritage value
The Bank of Upper Canada Building was designated a national historic site in 1977. The reasons for designation are: the role played by the Bank of Upper Canada in the development of Upper Canada and in the rise of Toronto as the commercial centre of the colony and the design of the building, reflecting the image of conservative opulence favoured by financial institutions of the time.
The heritage value of this place resides in its role in Canada's early banking history as reflected in its restrained classicism and enduring materials.
A portico designed by architect John G. Howard and added in 1844 contributes to the restrained classicism of the building.
SourceHistoric Sites and Monuments Board of Canada(HSMBC), Minute, November 1979; HSMBC, plaque text, 1984.
Character‑defining elements
The key elements that relate to the heritage value of this site include:
-its rectangular massing and mansard roof;
-the organization of the original structure, with seven bays on the façade and four bays along the sides, creating a broad but compact mass;
-its stone exterior, with rusticated masonry on the foundation and smooth-dressed stonework on the upper storeys;
-its projecting three-bay entrance;
-its Neoclassical portico, consisting of: a raised podium; paired columns; a strongly defined entablature; and a second-storey balcony;
-the classical detailing of the entrance door, including: the stone arched frame; fluted pilasters on either side; the semi-rounded transom; rectangular sidelights, square-headed jamb; and simple moulded reveal.
End of the register’s text
Location
252 Adelaide Street East, Toronto, Ontario, M5A, Canada
43.65182° N, 79.37088° W
Get directions (opens in a new tab)Being on the register doesn’t make a place open to visitors. Many are private homes or businesses; please view them from the street.

Loading map…
Nearby
All 60 places in Toronto Fourth York Post Office National Historic Site of Canadawithin 100 m · 1833
 St. Lawrence Hall National Historic Site of Canada200 m · 1850
 Old Toronto Post Office / Old Bank of Canada National Historic Site of Canada500 m · 1853
 Gooderham Building500 m · 1891
 Front Street East 49500 m · 1872
 47 Front Street, Toronto500 m · 1872
Similar places
Places whose register descriptions are closest to this one.
 Former Bank of Upper Canada BuildingTown of, Ontario
 Bank of Upper CanadaPort Hope, Ontario
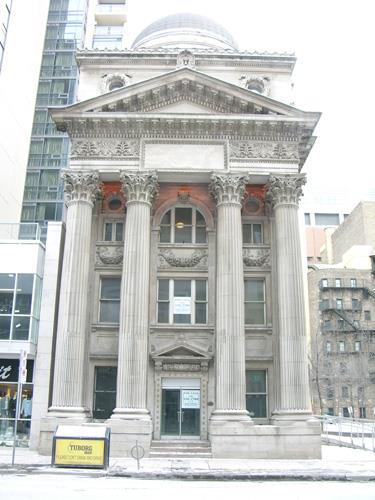 Bank of TorontoToronto, Ontario
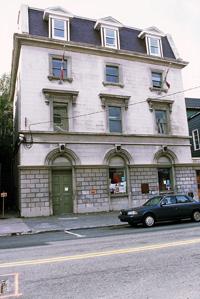 Former Bank of British North America National Historic Site of CanadaSt. John's, Newfoundland And Labrador
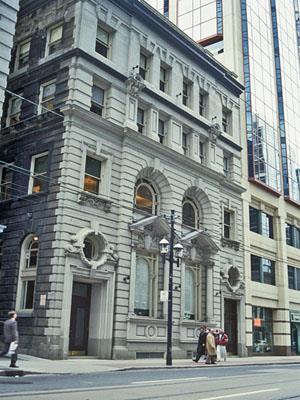 Birkbeck Building National Historic Site of CanadaToronto, Ontario
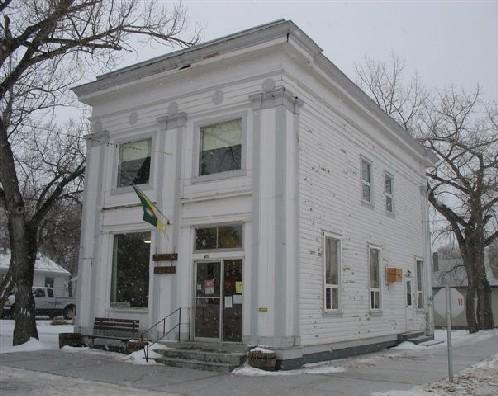 Bank of Toronto BuildingChaplin, Saskatchewan
From the Canadian Register of Historic Places, as last updated on December 12, 2025. The register’s text is shown word for word.