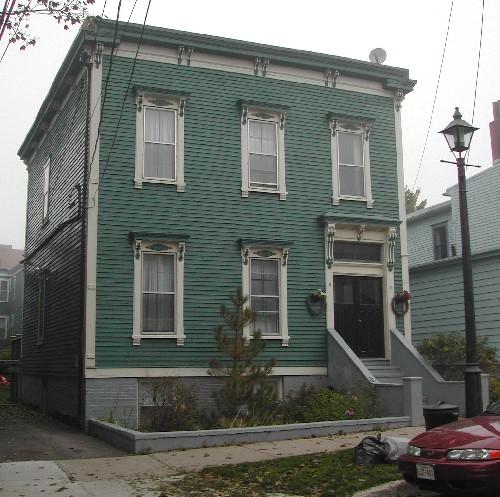
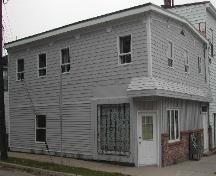
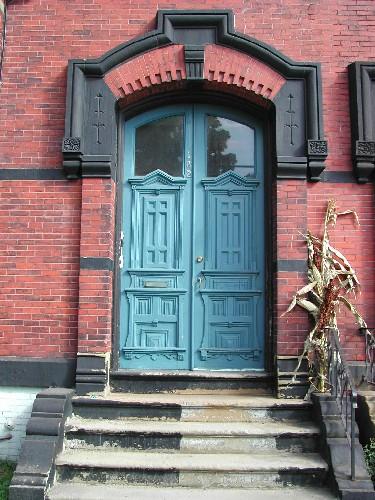
This photograph provides a contextual view of the building, 2005.
Photo: City of Saint John
- Built
- 1879
- Recognized
- 1982
- By
- Local government
The register’s text, word for word
Description
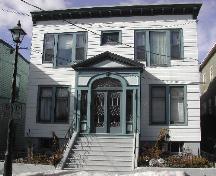
The Thomas P. Williams Residence is a wooden two-storey Italianate building. It is located on Orange Street within the Orange Street Preservation Area of Saint John.
Heritage value
The Thomas P. Williams Residence is designated a Local Historic Place for its architecture and for its association with its former occupants.
The Thomas P. Williams Residence is recognized as one of a collection of residential and commercial Italianate and Second Empire buildings that were built between 1877 and 1881 after two thirds of the City of Saint John were destroyed by fire in 1877. This residence is a good example of Italianate residential architecture from the rebuilding period in Saint John following the fire. The elements and design in this building demonstrate that the city was going to be rebuilt as well or better than the city that was lost.
The Thomas P. Williams Residence is also recognized for its association with the Williams family. Thomas P. Williams had this residence built in 1879. He came from an illustrious family line in Saint John. His grandfather, Captain T. P. Williams, was a captain in the Royal Navy during the American Revolution. Born and raised in Saint John, Williams spent the majority of his life in the city. He took up a profession as a customs broker and a forwarding agent for the company J. H. Masters. Following a lingering illness, he passed away at his residence on Orange Street in 1908. His wife, H. Maria Williams, took over ownership of the Orange Street property and resided there for several years following her husband’s death. In 1924, the ownership of the house was passed on to Williams’ only daughter, Ada Williams. The family occupancy at this address extended for close to fifty years until it finally came to a close in 1928.
SourcePlanning and Development Department - City of Saint John
Character‑defining elements
The character defining elements that describe the Thomas P. Williams Residence include:
- square two-storey massing;
- clapboard siding;
- projecting moulded cornice with ornate paired brackets regularly placed along the front façade, with broad brackets on either corner;
- tall, rectangular, 2/2 vertical sliding wood windows;
- projecting moulded entablature supported by ornate scrolled brackets;
- decorative woodwork along the lintels;
- elaborate moulded entablature over the entrance supported by large ornate brackets and one small bracket at the centre;
- two-paned rectangular transom window over wood and glass, four paneled, double doors;
- stone steps with broad railing and pilasters;
- brick foundation.
End of the register’s text
Location
9-11 Orange Street, Saint John, New Brunswick, E2L, Canada
45.27165° N, 66.05593° W
Get directions (opens in a new tab)Being on the register doesn’t make a place open to visitors. Many are private homes or businesses; please view them from the street.

Loading map…
Similar places
Places whose register descriptions are closest to this one.
 Thomas Johnson ResidenceSaint John, New Brunswick
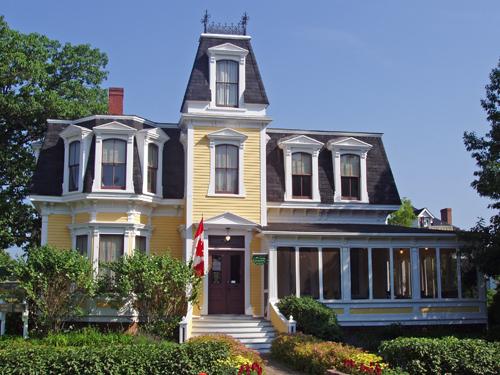 Thomas Williams HouseMoncton, New Brunswick
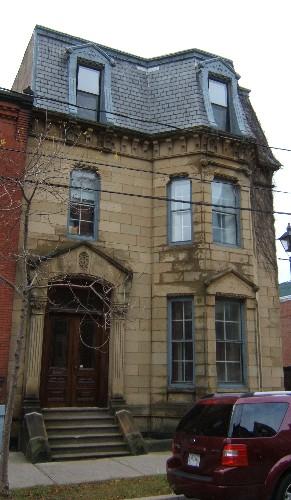 William Shives Fisher ResidenceSaint John, New Brunswick
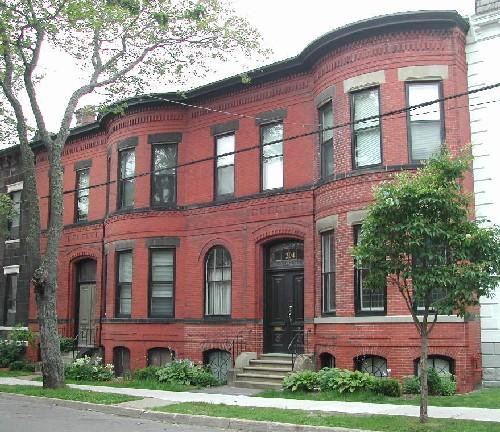 Thomas Bell ResidenceSaint John, New Brunswick
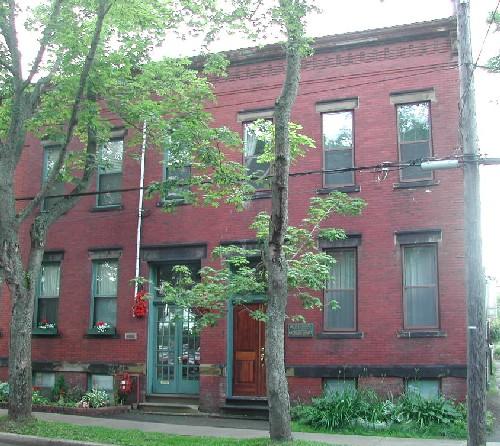 Frederick S. Thompson ResidenceSaint John, New Brunswick
 T. William Bell ResidenceSaint John, New Brunswick
From the Canadian Register of Historic Places, as last updated on December 12, 2025. The register’s text is shown word for word.