Edward F. Greary Residence
Description
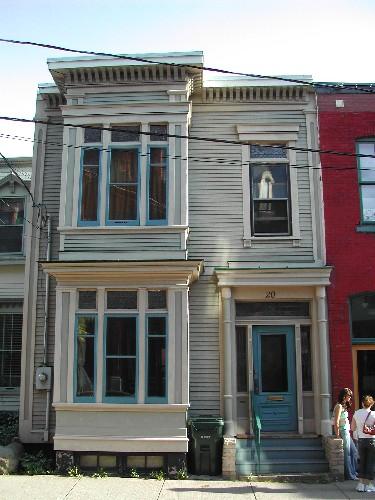
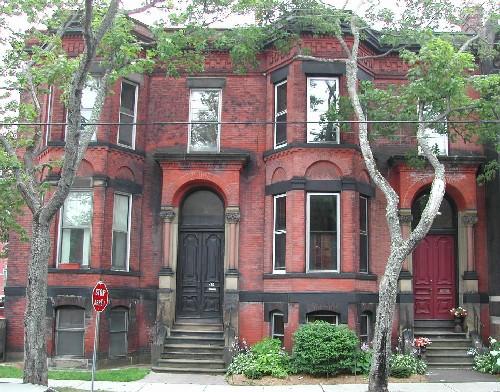
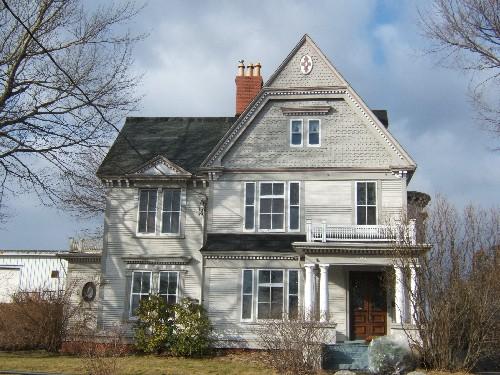
The Edward F. Greary Residence is a wooden two-storey Italianate building. It is located on Sydney Street within the Orange Street Preservation Area of Saint John.
Heritage Value
The Edward F. Greary Residence is designated a Local Historic Place for its architecture and for its association with its former occupants.
The Edward F. Greary Residence is recognized as one of a collection of Italianate and Second Empire buildings that were built after two thirds of the City of Saint John were destroyed by fire in 1877. The Edward F. Greary Residence is a good example of Italianate residential architecture from the rebuilding period in Saint John following the fire. The design of this building represented the will for the city to rebuild, as well or better, after the fire.
The Edward F. Greary Residence is also recognized for its association with Edward F. Greary, who had this residence built in 1887. He first settled in New York and then later in Saint John after emigrating from Ireland. Once in the city, he established himself in business on King Street as a retail and wholesale shoe merchant. Between 1888 and 1889, he shifted professions and acted as the Maritime representative of several large Upper Canadian shoe businesses. This pursuit took him throughout the Atlantic Provinces. For thirty years, he served as a member of the Dominion Commercial Travelers Association. Also active in the local community, he was a prominent member of the Saint John Council for an extended period. In addition, he was a member of the Knights of Columbus, as well as president of the Holy Name Society that operated from the Cathedral. Greary passed away in 1913. This residence remained in the Greary family until 1938.
Source: Planning and Development Department - City of Saint John
Character-Defining Elements
The character-defining elements that describe the Edward F. Greary Residence include:
- rectangular two-storey massing;
- overall symmetry of the building;
- clapboard siding;
- cornice with dentils and other decorative woodwork, in addition to highly ornate wooden brackets regularly placed along the Sydney Street and Orange Street façades;
- two-storey bay windows with cornices ornamented by dentils and decorative wooden brackets;
- pedimented entablatures over the first storey windows with decorative brackets on the Sydney Street façade;
- window entablatures on the Orange Street façade supported by brackets;
- Sydney Street entrance with projecting entablature ornamented by dentils and brackets;
- pilasters on either side of the Sydney Street double entry;
- paired wooden doors with glass panels;
- transom window above entrance;
- pedimented entablatures ornamented with dentils and decorative brackets over the double Orange Street entries;
- double wood and glass doors along the Orange Street façade with pilasters on either side and rectangular transom windows above.
Gallery
3 imagesLocation
Loading map...
Similar Places
Heritage sites with similar characteristics