T. William Bell Residence
Also known as: T. William Bell Residence, Dr. Dunlop's Office/Residence, Résidence / Bureau de Dr Dunlop
Description
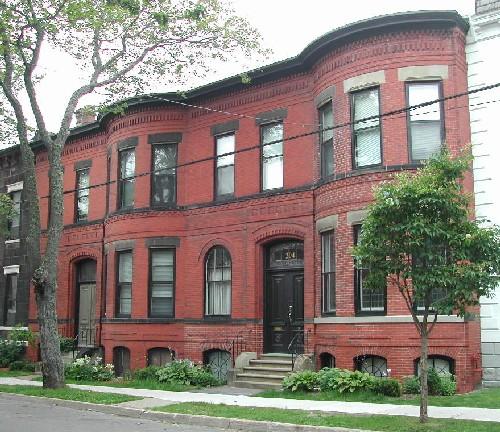
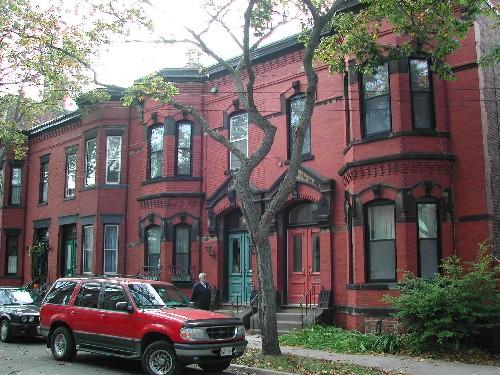
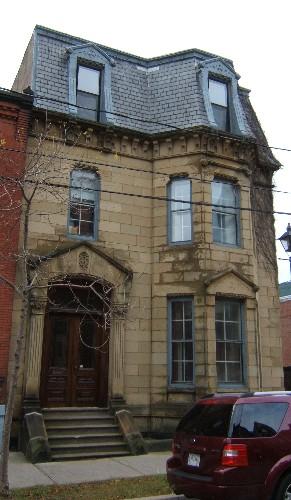
T. William Bell Residence is located within the Trinity Royal area in uptown Saint John. It is the second building from the southern end of a four building complex. This is a two and half storey Second Empire brick complex.
Heritage Value
T. William Bell Residence is designated a Local Historic Place for its architecture and for its association with the people that have occupied this home.
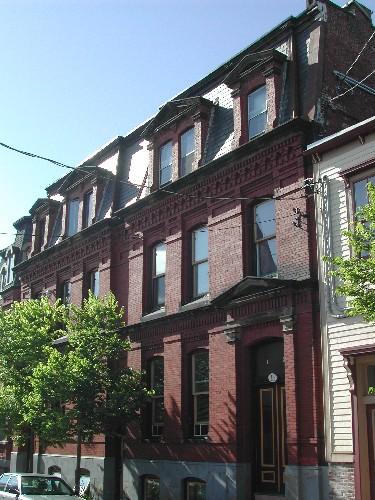
T. William Bell Residence is recognized for its architecture. Most buildings in the preservation area were built within five years of the fire of 1877. This two and half storey Second Empire brick complex was built in 1891. The architecture of this building as well as the other Second Empire buildings along this residential area reflects the re-building phase of the city.
T. William Bell Residence is also recognized for its occupants. The home was first occupied by T. William Bell. He was a native of Montreal and moved to Saint John in 1877. He ranked among the leading Direct Importer of Liquors and Groceries in Saint John. Mr. Bell died in 1893. The following years this home was occupied by men of high society for short intervals. These men included William Mason, Manager of Canadian Mortgage Company and Lewis Seidensticker, Manager of Atlantic Sugar Refineries Company. Like the other three buildings in this complex, this building has also served as a doctor's office. This was Dr. Fred Dunlop's office and his residence through the 1920's.
Source: Planning and Development Department-City of Saint John
Character-Defining Elements
The character-defining elements that describe T. William Bell Residence include:
- symmetrical with the other three buildings in the complex;
- building's height and width proportions;
- window proportions and placement;
- Mansard roof with cornice;
- turreted dormer;
- sandstone entablatures over the window openings;
- three windows with peaked pediments in the dormer;
- corbel bands;
- two storey bay window;
- elaborate entrance with sandstone and brick entablature and sandstone keystone;
- horizontal strips of sandstone through facade;
- elaborate blue double wooden doors;
- transom windows;
- sandstone steps.
Gallery
3 imagesLocation
Loading map...
Similar Places
Heritage sites with similar characteristics