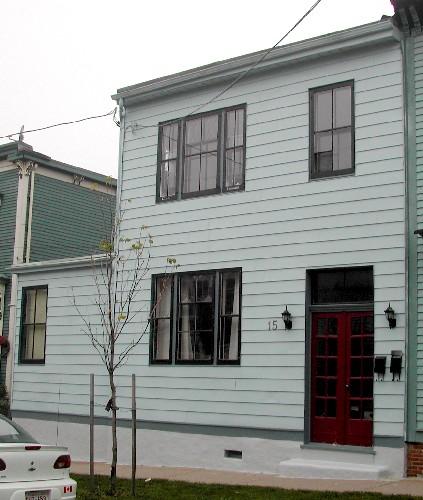
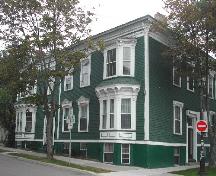
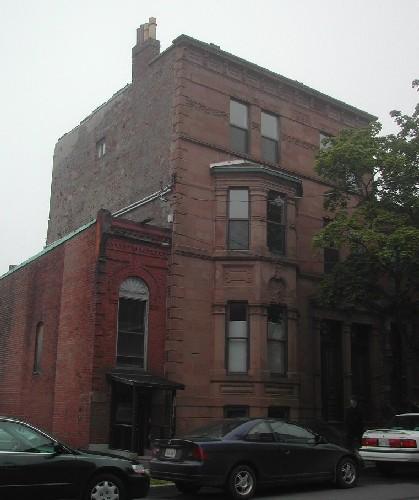
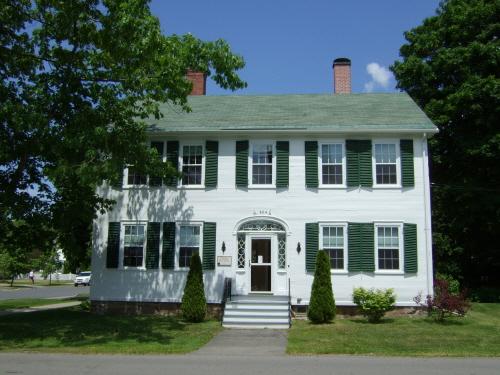
This photograph provides a contextual view of the building, 2005
Photo: City of Saint John
- Built
- 1881
- Recognized
- 1982
- By
- Local government
The register’s text, word for word
Description
The James W. Morrison Residence is a two-storey, wooden Craftsman building. It is located on Orange Street within the Orange Street Preservation Area of Saint John.
Heritage value
The James W. Morrison Residence is designated a Local Historic Place for its architecture and for its association with its former occupants.
The James W. Morrison Residence is recognized as one of a collection of commercial and residential buildings that were built after two thirds of the City of Saint John were destroyed by the fire in 1877. Built in 1881, this residence is an example of vernacular Craftsman architecture from the rebuilding period in Saint John following the fire.
The James W. Morrison Residence is also recognized for its association with James W. Morrison and his family. A carpenter by trade, Morrison built this residence. He was of Irish descent and his family first arrived in Saint John in the early 1800’s. By 1887, he established a small independent business as a builder which was located at 59 Sydney Street. After his death in 1896, his wife, Jane Morrison took over ownership of the house and lived there with her son, James W. Morrison, Jr. Following her death in 1899, the ownership of this property passed on to her two sons, Robert and James. James continued to live there after his mother’s passing until 1908. Taking after his father in some respects, Morrison took up a profession as an architect and real estate broker. He operated his own business out of the building known as the Ritchie Building located on Princess Street. This residence remained in the Morrison family until 1914.
SourcePlanning and Development Department - City of Saint John
Character‑defining elements
The character-defining elements that describe the James W. Morrison Residence include:
- rectangular two-storey massing;
- projecting cornice;
- four-paned, triple and single windows along the front façade;
- two-paned, rectangular transom window over wooden double doors with multiple glass panels.
End of the register’s text
Location
15 Orange Street, Saint John, New Brunswick, E2L, Canada
45.27168° N, 66.05577° W
Get directions (opens in a new tab)Being on the register doesn’t make a place open to visitors. Many are private homes or businesses; please view them from the street.

Loading map…
Similar places
Places whose register descriptions are closest to this one.
From the Canadian Register of Historic Places, as last updated on December 12, 2025. The register’s text is shown word for word.