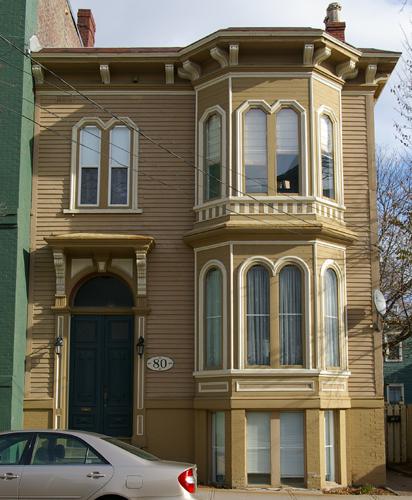
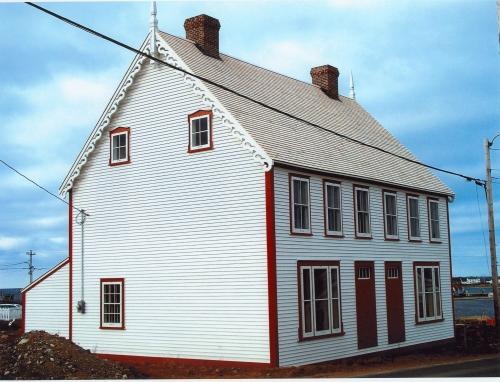
This image shows the front façade of the building, 2007
Photo: City of Saint John
- Recognized
- 2008
- By
- Local government
The register’s text, word for word
Description
The Ryan Residence is a two-storey, wooden, Italianate style building with a two-storey bay window and an off-centred entrance. It is located in the heart of Saint John's central Peninsula.
Heritage value
The Ryan Residence is designated a Local Historic Place for its architecture and for its association with the Great Saint John Fire of 1877. This residential structure is an excellent example of the Italianate architecture employed during the rebuilding process following the fire in 1877. This fire, which destroyed two-thirds of the City of Saint John, would prove to be one of the most catastrophic in the history of Canada. The elements and design in this building, as well as in the rest of the buildings in the area, demonstrated that the city was going to rebuild as well as, if not better than, what was destroyed in the fire. The resilient architecture of this building symbolizes the strong will of the residents of Saint John to rebuild the city.
The Ryan Residence is an excellent example of the Italianate style from Saint John 's rebuilding period between 1877 and 1881. Most of the Italianate architecture in Saint John was built in brick. In contrast, this home stands as one of the most attractive in wood construction. The home has an ornate overhanging cornice and a two storey bay window made most attractive by the quadruple set of windows at each storey. The lower set of windows has Roman arch openings and the upper set has semi-octagonal openings. Like many homes in the area, this building has an attractive entrance equipped with fan light and ornate entablature. This home initially had many occupants but was in the Ryan family for about 60 years (1920's to 1980's). John Ryan obtained the home in 1921. His daughter, Helen, a clerk with National Revenue, resided here after her father's death until the 1980's.
SourcePlanning and Development Department – City of Saint John
Character‑defining elements
The character-defining elements of the Ryan Residence include:
- rectangular two-storey massing;
- window placement and proportions;
- moulded window trim;
- 1/1 vertical sliding windows;
- entrance placement and proportions;
- bracketed overhanging cornice;
- two-storey semi-octagonal bay window;
- four Roman arch openings in the lower storey of the bay window;
- four semi-octagonal openings in the upper storey of the bay window;
- cornice separating the 1st and 2nd storeys of the bay window;
- entrance entablature supported by scrolled brackets;
- fanlight transom window;
- paired 6-panel wooden doors;
- pilasters flanking the entrance;
- brick foundation.
End of the register’s text
Location
80 Sydney Street, Saint John, New Brunswick, E2L, Canada
45.27185° N, 66.05636° W
Get directions (opens in a new tab)Being on the register doesn’t make a place open to visitors. Many are private homes or businesses; please view them from the street.

Loading map…
Similar places
Places whose register descriptions are closest to this one.
From the Canadian Register of Historic Places, as last updated on December 12, 2025. The register’s text is shown word for word.