William Stickwood House
Also known as: William Stickwood House, Fernbank Farms, Stickwood Walker House
Description
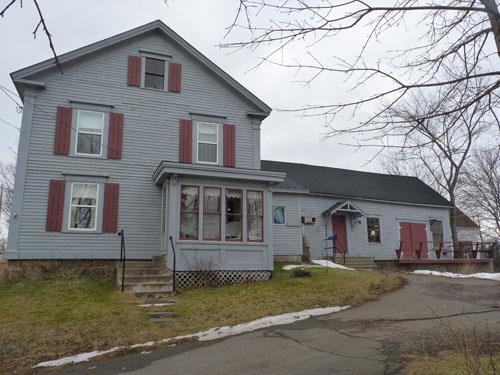
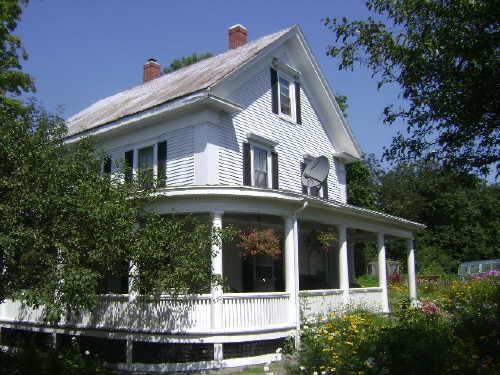
The William Stickwood House (also known as Fernbank Farms and The Stickwood Walker Farm) was built in 1885 as an upgrade to the 1830 Bogart family home. This one-and-a-half storey Gothic Revival house is constructed of grey/white brick and rests on a stone rubble foundation. The Stickwood family was important in the development of Newmarket as the only local manufacturer of bricks.
The William Stickwood House has been designated for its heritage value by the Town of Newmarket By-law 1998-59.
Heritage Value
The main portion of the residence was constructed in 1885 for William J. Stickwood, brick maker and farmer. When purchased, the site had a one-storey wooden structure that still remains next to the 1885 structure. This wooden tail-wing, which extends east of the main portion of the residence, was constructed for the previous owners of the farm, the Bogarts. William Stickwood, born in 1847, operated a brick yard on Srigley Street, located in the original downtown core of Newmarket. This brick yard supplied construction material for many buildings in Newmarket and the surrounding area in the 19th century. The property was purchased by the Town of Newmarket in 2003.
The one-and-a-half storey residence is constructed of local grey/white brick. The building is an excellent example of a Gothic Revival farmhouse, with a four bay façade and a “T”-shaped floor plan in which the tail-wing extends to the south. All the windows are two-over-two double hung sash with arched brick toppers and louvered shutters. The roof of the house is cross-gabled and above the front windows there is a central gable. The principal entrance on the southwest side of the building is sheltered by a single storey enclosed veranda. One large chimney also adorns the residence, which is located on the east elevation of the brick structure.
Sources: Town of Newmarket heritage designation By-law 1998-59, June 15, 1998 and Heritage Newmarket file: 896 Mulock Drive.
Character-Defining Elements
Character defining elements which illustrate the heritage value of the William Stickwood house include its:
- representation of the Stickwood family and their importance in the development of Newmarket as the only local brick manufacturers
- Gothic Revival design with a “T”-shaped floor plan and a cross gable roof
- constructed of grey/white brick that was manufactured by William Stickwood
- four bay front façade with central gable
- fenestration of two-over-two, double hung sash with brick arches and louvered shutters
- single storey veranda enclosing the principal entrance
- stone rubble foundation
- one grey/white brick chimney located on the east side of the brick structure
Gallery
3 imagesLocation
Loading map...
Similar Places
Heritage sites with similar characteristics