St. Timothy's Hall
Also known as: St. Timothy's Hall, St. Stephen Columbus Club Ltd., St. Stephen Columbus Club, Ltd.
Description
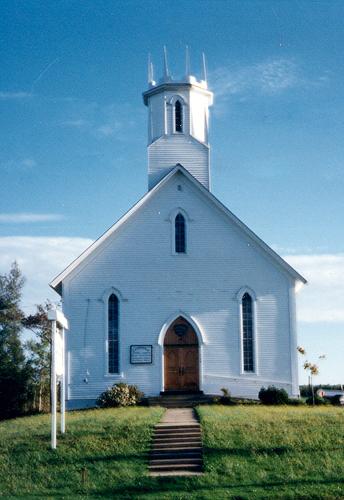
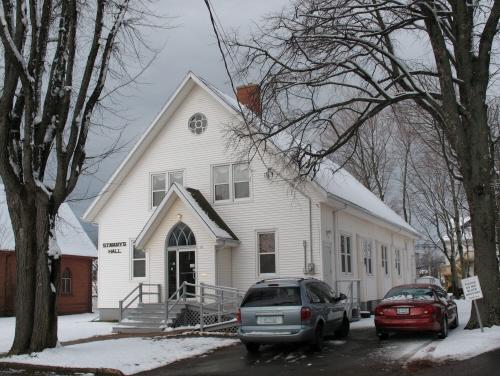
St. Timothy's Hall is small one-and-a-half storey Classic Revival institutional building from the mid-19th century. It is located on Marks Street in St. Stephen.
Heritage Value
St. Timothy’s Hall is designated a Local Historic Place for its architecture and for the role it played in the community.
St. Timothy’s Hall is recognized for its architecture. It is a good example of Classic Revival institutional architecture from the mid-19th century in St. Stephen. It was built on land purchased in June 1859 from James G. Stevens and deeded to the Roman Catholic Episcopal Corporation of the Diocese of New Brunswick. The structure was built as a school with part of the building partitioned off for a chapel so that mass could be celebrated there once a month. The hall exhibits many classical features such as rectangular massing, a steeply-pitched gable roof, wide moulded returned eaves and a pediment over the central front entrance. This style was typical of one-room schoolhouses in rural New Brunswick during this period.
St. Timothy’s Hall is also recognized for the role it played in the community. P. R. Bower was the teacher and the school was referred to at the time as “Mr. Bower’s School”. In 1877, the school came under the care of the School Trustees and governed as other Catholic Schools were in the Province of New Brunswick. After the Holy Rosary Church was constructed, this building was rented by the Public School Board until 1924 when the new High School was built. It was, therefore, an important element in the education of St. Stephen for nearly seventy years. The building became known as St. Timothy’s Hall in 1925.
Source: St. Stephen Town Hall - Historic Places File "St. Timothy's Hall"
Character-Defining Elements
The character-defining elements that describe the Classic Revival architecture of St. Timothy’s Hall include:
- rectangular one-and-a-half storey massing;
- steeply-pitched gable roof;
- pediment with brackets over the central entrance;
- wide moulded returned eaves;
- triangular vent under the front gable.
Gallery
2 imagesLocation
Loading map...
Similar Places
Heritage sites with similar characteristics