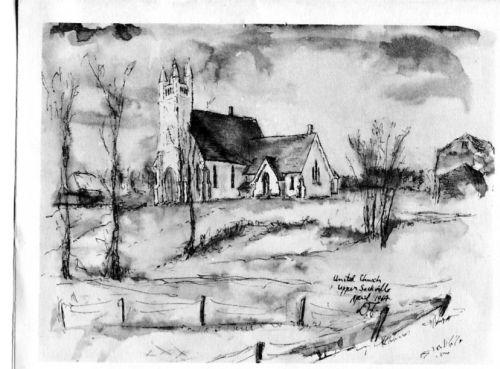
Coverdale United Church
Description
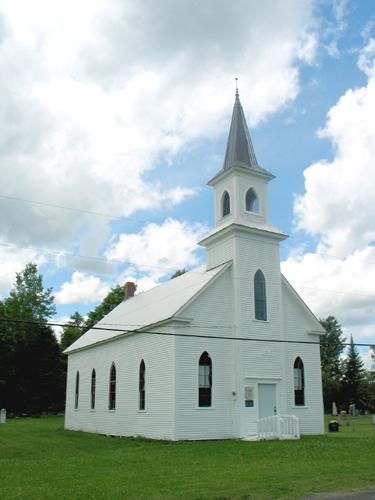
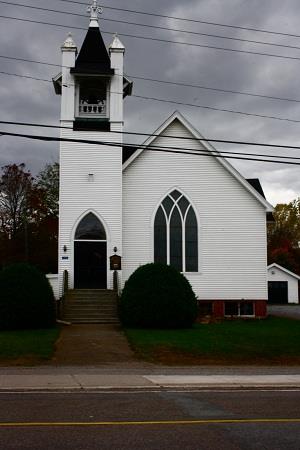
Coverdale United Church is located in a pastoral, rural setting near the south bank of the Petitcodiac River, on Route 112 at the junction of the Coverdale Road and the Turtle Creek Road. Dating from 1865, this white wooden carpenter Gothic church and its steeple have served as a religious landmark along the river for many years.
Heritage Value
Coverdale United Church is designated a Provincial Historic Site for its historical association with early Methodism in south-eastern New Brunswick and its architecture.
The current building was preceded by a small, plain meeting house measuring 24 by 32 feet and dating from 1828. The only Methodist church on the preaching circuit between Dorchester and Saint John, the first house of worship served the Methodist community in Albert and southern Westmorland Counties. As such, it established a strong and early Methodist presence in the Coverdale area. A generation later, the present, more substantial church was erected across the highway from the site of the original meetinghouse. In 1925, this congregation joined the United Church of Canada.
Also noted for its architectural significance, Coverdale United Church was one of the first in the immediate area to feature Neo-Gothic decorative details, including a distinctive Gothic steeple, laid onto an essentially Georgian church design. Consequently, the earlier Georgian influences reflected in the 1828 meeting house were blended with more ambitious Gothic details in the 1865 building. This was especially so in the front façade and around the windows, doors, and belfry. These vernacular Gothic designs were adapted by the Methodists to realize a convincing balance of two architectural traditions. Thus, behind the well executed Gothic treatment stands the familiar rectangular configuration of a Methodist meeting house from an earlier era.
Coverdale United Church is significant because it represents a transitional phase in 19th century colonial building forms. More recently the steeple has been modified with the addition of an octagonal spire and lantern belfry. A small chancel was added to the building late in the nineteenth century and the church interior underwent renovations at various times in the 20th century. Still, the original configuration of the 1865 church remains that of a rectangular worship space, with small gallery on the north side facing the pulpit.
Source: Department of Wellness, Culture and Sport, Heritage Branch, Site File number 29
Character-Defining Elements
The character-defining elements that relate to the architecture of Coverdale United Church include:
- front façade facing north overlooking the Petitcodiac River;
- Gothic detail surrounding the entrance-door;
- lancet windows;
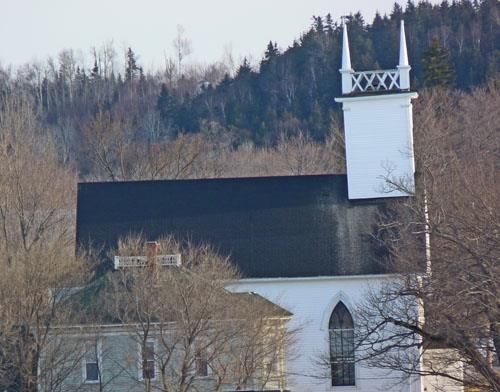
- eight sided upper section, with pinnacles and embattlement;
- square tower above the Neo-Gothic façade;
- east and west clapboard walls;
- steeply pitched roof with eave returns completing the exterior Gothic treatment.
Gallery
2 imagesLocation
Loading map...
Similar Places
Heritage sites with similar characteristics