Lonicera Hall
Also known as: Lonicera Hall, Maria F. Ganong Old Folks Home, Maison de retraite Maria F. Ganong
Description
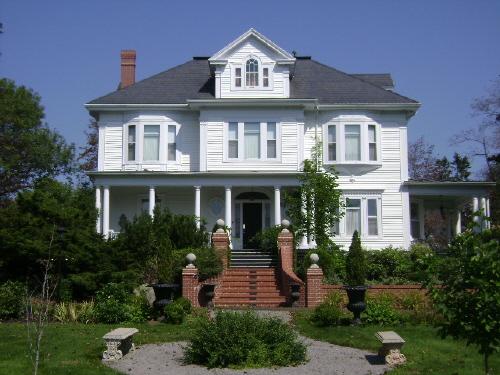
Lonicera Hall is a 2-1/2 story Georgian residence with Queen Anne influences featuring a 2-storey wrap-around veranda and a 3-storey tower. It is located on Union Street in St. Stephen.
Heritage Value
Lonicera Hall was designated a Local Historic Place for its architecture and its association with its former occupants.
Built in 1841, Lonicera Hall is a good example of Georgian residential architecture with Queen Anne influences from the early 19th century in St. Stephen. The design of the original Georgian residence is masked by trademark Queen Anne elements, such as the elaborate wrap-around veranda with corner cupola and the various window designs.
Lonicera Hall was built for James Porter, a shipbuilder with Porter Bros. Gilbert Ganong, co-founder of world-renown chocolate makers Ganong Bros. Ltd, and his wife Maria F. Robinson purchased the house in 1903. The house, at that time faced the river, wharfs and the backs of buildings on Water Street. Disliking the view, Ganong had the house turned around with the façade on Union Street. He was appointed Lieutenant Governor of N.B. in 1917. He died the same year after holding office for only six months. Ganong chose the name Lonicera, the botanical name for honeysuckle, which grew on the estate. The house has been a residence for senior citizens since 1934.
Source: St Stephen Town Hall - Historic Places file "Lonicera Hall"
Character-Defining Elements
The character-defining elements that describe the Georgian architecture of Lonicera Hall include:
- rectangular 2 ½ storey massing of the original Georgian design;
- regular fenestration of rectangular multi-paned windows;
- moulded returned eaves.
The character-defining elements that describe the Queen Anne influences of Lonicera Hall include:
- wrap-around 2-storey veranda with pillars and balustrades;
- 3-storey conical tower with finial;
- cut glass windows;
- carved front door;
- exposed rafter tails under the wide eaves;
- cutaway bay window;
- various shaped windows, including Palladian windows.
Gallery
3 imagesLocation
Loading map...
Similar Places
Heritage sites with similar characteristics