McConkey House
Description
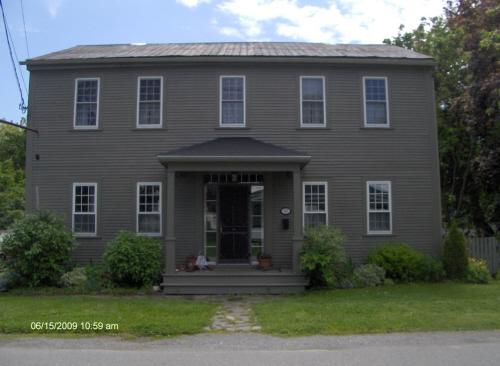
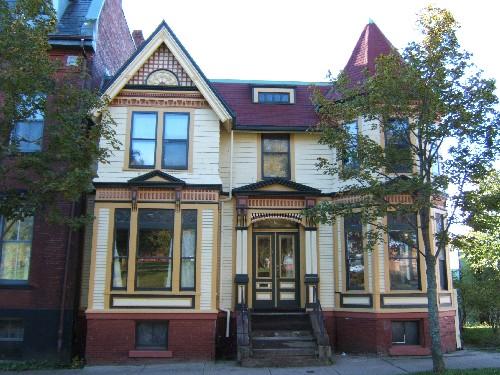
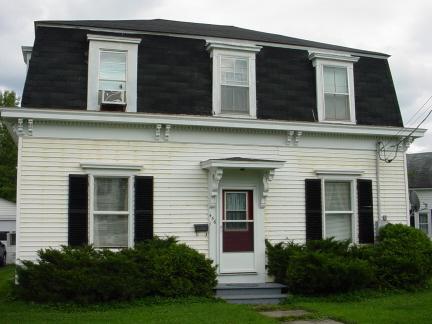
McConkey House is a two-storey vernacular interpretation of a Classic Revival residence with a lateral gable roof. It is located on Union Street in St. Stephen.
Heritage Value
McConkey House is designated a Local Historic Place for its architecture and for its association with its former occupants.
McConkey House is recognized for being a good example of vernacular Classic Revival architecture featuring a steeply-pitched gable roof and deep moulded eaves. The house was built prior to 1857, with the veranda having been added around 1905.
McConkey House is also recognized for its association with its former occupants. Ashur Bassford, a prominent builder who built many homes in St. Stephen and in Calais, Maine, built the house for Abraham H. Marks and his wife Lucinda. In 1857, it was sold to Mrs. Jannet Porter, widow of Captain Joseph Nehemiah Porter and direct descendent of early town settler, Captain Nehemiah Marks. Mrs. Porter died in 1890 leaving the home to her sister Kate Grant who died in 1905. The home was sold to Samuel McConkey, a widely known custom tailor. The home is still occupied by a member of the McConkey family.
Source: St. Stephen Town Hall - Historic Places File "McConkey House"
Character-Defining Elements
The character-defining elements that describe the vernacular Classic Revival architecture of the McConkey House include:
- rectangular two-storey massing;
- steep lateral gable roof;
- deep moulded eaves;
- sidelights of Italian glass;
- rectangular transom;
- original heavy panel door;
- 6 over 6 double sash windows;
- shiplap siding;
- front veranda.
Gallery
3 imagesLocation
Loading map...
Similar Places
Heritage sites with similar characteristics