John Warren Moore Home
Description
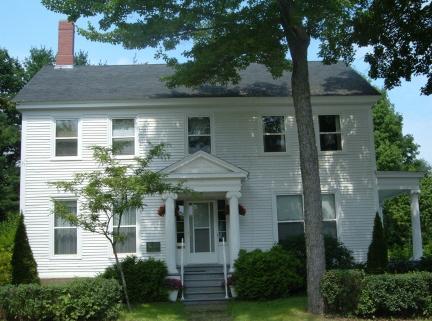
John Warren Moore House consists of a two storey Neoclassical style clapboard residence located on Union Street in the Town of St. Stephen.
Heritage Value
John Warren Moore House is designated a Provincial Historic Site for the association with its owner and its architecture.
John Warren Moore House was built and occupied by one of New Brunswick’s greatest cabinetmakers of the 19th century, John Warren Moore (1812-1893). He constructed the house in 1836 for his wife Mary Louisa and their first child. They occupied the home until 1854 by which time his family had grown to include six more children. His shop apprentices also lived in the house. From the early 1830s to 1883, Moore produced fine handcrafted furniture in St. Stephen. A significant number of pieces of furniture are included in the collections of the Province of New Brunswick and a good example of Moore’s work can be seen at the Kings Landing Historical Settlement.
John Warren Moore House is a residential example of Neoclassical architecture with distinct Greek Revival elements. It testifies to both the success and taste of John Warren Moore. When it was constructed, the house would have stood out as one of the largest and most finely decorated homes in the community. Most of the external detail and form of the house remain intact, including the clapboard and shingle siding, pillared portico, as well as the brick and sandstone foundation.
Source: Department of Wellness, Culture and Sport, Heritage Branch, Site File # 94.
Character-Defining Elements
The character defining elements that describe John Warren Moore House include:
- front orientation to the street;
- original exterior cladding, including horizontal wood clapboards and wood shingles;
- symmetrical and ordered structure of five bays with a central door;
- typical pitched gable roof enclosed by horizontal and raking profiled cornices;
- front porch with triangular pediment supported by two original fluted Ionic wood columns, crafted by Moore, and Greek Revival pilasters on the façade;
- covered porch at the southeast end of the house with a stone foundation, fluted Ionic wood columns and horizontal entablature;
- rear ell;
- original fenestration in the rear kitchen ell and main house roof gables;
- 6 over 6 double hung windows;
- triangular windows matching the roof pitch at each gable end, displaying diagonal mullions;
- structural and functional miscellany in the basement, demonstrating former domestic operations of the Moore household;
- random coursed, roughly squared rubble sandstone foundation walls capped with two feet of red brick;
- original wood railing with its turned balusters and curved volute at the newel post;
- original window and door trim throughout the house carved in wide Greek Revival and curved Colonial patterns on the lower floor, with a thinner pattern used on the upper floor;
- probable original wood doors and hardware of upper floor bedrooms;
- servants’ and apprentices’ quarters, located on the second floor of the rear ell;
- two fireplaces.
Gallery
3 imagesLocation
Loading map...
Similar Places
Heritage sites with similar characteristics