St. Peter's Dynevor Anglican Church Rectory
Also known as: St. Peter's Dynevor Anglican Church Rectory, Behavioural Health Foundation, St. John's Cathedral Boys School
Description
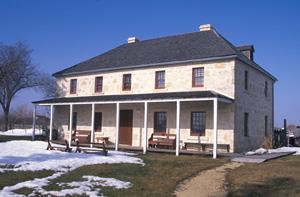
St. Peter's Dynevor Anglican Church Rectory, built in 1862-65, is a 2 1/2 storey stone dwelling on sprawling grounds overlooking the Red River near Selkirk. The provincial designation applies to the rectory and its lot.
Heritage Value
St. Peter's Dynevor Anglican Church Rectory is significant as a rare example of a stone dwelling from the Red River Settlement era, and as a site richly imbued with the history of missionary and medical activity among First Nations in Manitoba. The large house is a simple rough-cut limestone structure, Georgian Revival in style, built under the direction of mason Duncan McRae for the family of Anglican missionary Rev. Abraham Cowley on a site across the Red River from St. Peter's Dynevor Anglican Church. Cowley, an Englishman, ministered to the First Nations residents of St. Peter's from 1854 to 1866. During 46 years of service in Rupert's Land, he also established the Fairford mission, was the church's first incumbent at St. Clement's and superintended Christian Missionary Society missions across the West. In 1896, nearly a decade after Cowley's death, the church converted the rectory into Dynevor Hospital, the only substantial facility in Manitoba dedicated over many decades to Aboriginal health care, including care of the Saulteaux of St. Peter's, tuberculosis patients and the elderly. Under church auspices, and then as a government-run tuberculosis sanatorium, this site, which grew into an assembly of buildings, was called on to treat First Nations and Inuit patients from many parts of northern Canada until 1957. It has since remained in important institutional uses, initially as St. John's Cathedral Boys' School and now as a Behavioural Health Foundation healing centre.
Source: Manitoba Heritage Council Minutes, December 6, 1986
Character-Defining Elements
Key elements that define the heritage character of the St. Peter's Dynevor Anglican Church Rectory site include:
- its highly visible location on the west bank of the Red River, opposite St. Peter's Dynevor Anglican Church on the east side;
- the building's placement near the front of the property amongst well-groomed grounds containing mature trees and grassed expanses and within the loop of a semicircular driveway.
Key elements that define the rectory's Georgian Revival architecture include:
- the elongated, symmetrical rectangular massing, with robust facades of roughly dressed and squared limestone blocks topped by a simple gable roof;
- the front and rear centred entrance porches, each with gable roofs and stone walls;
- the rectangular openings throughout, featuring double-hung windows, with some intact plate glass, simple wooden casings painted to contrast with the stone and massive stone lintels and sills;
- the details, including the stone chimney, lug wooden windowsills, exposed rafter sill plates and cross members, etc.
Key elements that define the rectory's simple and durable interior layout, finishes and details include:
- the formal central-hall plan with rooms to either side of the spacious main corridor and centrally located stone chimney;
- some intact plank floors and hand-hewn wooden beams throughout and exposed oak rafters in the unobstructed attic;
- the intact details and finishes, including the simple wooden staircase, etc.
Gallery
2 imagesLocation
Loading map...
Similar Places
Heritage sites with similar characteristics