St. George’s Anglican Church
Description
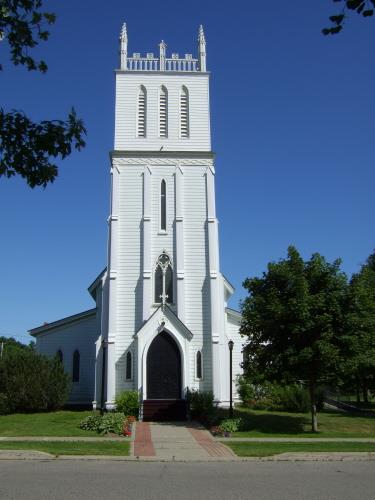
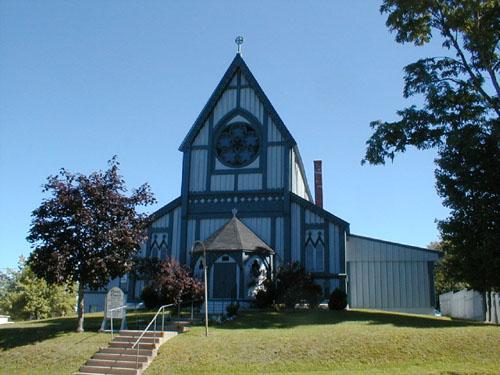
St. George’s Anglican Church is a white single-storey wood frame Gothic Revival church building with a high pitched metal gable roof and a three-storey bell tower. It sits on the edge of a hill, more than 9 metres above Rockland Drive in McAdam.
Heritage Value
St. George’s Anglican Church is designated a Local Historic Place for being the oldest existing church building in McAdam. Arrangements for the first Church of England in the community began in 1899 with building lot sites #12 and #13 being obtained from the Canadian Pacific Railway. The church was opened for service on December 29, 1901 with special preacher The Rev. J.R. Dew Cowie, later Canon of Christ Church Cathedral and Rector of Fredericton. The church was consecrated on June 25, 1905 by the then Bishop of Fredericton, the Rt. Rev. H. Tully Kingdon, D.D. The church operated as a mission financed in part from outside, until under the leadership of Rev. T.G. Bennett in 1929, the church became self supporting and was able to call its own rector. Extensive improvements were made, with the church being enlarged and the bell tower built under the leadership of Rev. Bennett from 1929-1934.
St. George’s Anglican Church is also a fine example of rural Gothic Revival religious architecture. The building’s relatively simple rectangular massing and gable roof are enhanced by a crenellated square bell tower which flanks the front façade and serves as the entrance.
Source: McAdam Village Office, Historic Places File “St. George’s Anglican Church”
Character-Defining Elements
The character defining elements relating to St. George’s Anglican Church include:
- elevated placement of the church on the side of the Klondike Hill giving it a formable and dominant appearance;
- rectangular single-storey massing;
- gothic arch and lancet window and door openings;
- square, three-storey bell tower with crenellated parapet;
- two white wooden crosses on roof peak at either ends;
- double wooden doors entering sanctuary.
The character-defining elements relating to the interior of the church include:
- darkly stained interior woodwork including vertical 1.2 metre high wainscoting and horizontal wainscoting on the upper wall;
- cathedral stucco ceiling with exposed wood beams;
- ornate oak pews and beautiful ornate pulpit set off to the side;
- stained glassed windows in Gothic Tudor style.
- unusual ornate six-sided glass chandeliers.
Gallery
3 imagesLocation
Loading map...
Similar Places
Heritage sites with similar characteristics