Provincial Heritage Site
Galloway Bros Department Store
Gladstone, Manitoba
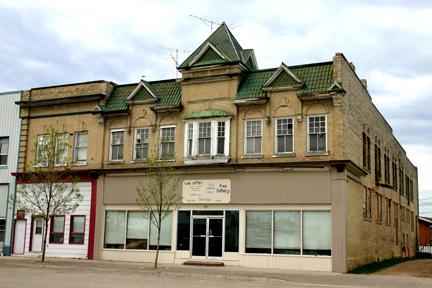
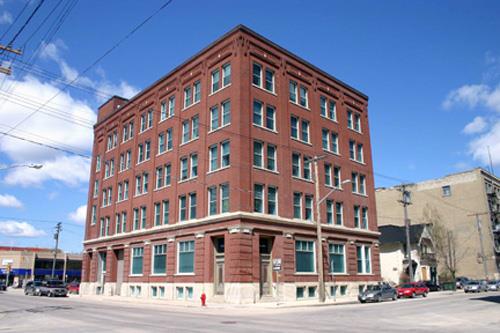
View to the main elevation of the Galloway Bros. Department Store, Gladstone, 2005
Photo: Historic Resources Branch, Manitoba Culture, Heritage & Tourism 2005
- Built
- 1902
- Recognized
- 1989
- By
- Province of Manitoba
The register’s text, word for word
Description
The brick Galloway Bros. Department Store is located near the north end of the business district in Gladstone, an agricultural hub near the junction of Highways 16 and 34. The two-storey structure, built in 1902, occupies a deep lot beside a lane on a mixed-use commercial block that lies between two intersecting railway lines and the Whitemud River. The provincial designation applies to the building and its large lot.
Heritage value
The Galloway Bros. Department Store is one of the earliest facilities of its type built outside a major urban centre in Manitoba. Planned in an eclectic style by architect George W. Gouinlock of Toronto, the store is a good illustration of an elaborate retail-warehouse structure. Its design combines a unique Queen Anne-inspired roofline and prominent oriel window with functional features more typical of an early twentieth-century store, such as large display windows and fine interior metal detailing. Built for merchants William and Roper Galloway on a site with ready access to rail transport, the store has accommodated several commercial enterprises over the decades. Its location near two other brick structures erected in the early 1900s makes it an integral part of one of Gladstone's historic business streets.
SourceManitoba Heritage Council Minute, March 12, 1989
Character‑defining elements
Key elements that define the heritage character of the Galloway Bros. Department Store site include:
- the placement of the store flush to the sidewalk on the west side of Morris Avenue N in Gladstone, just north of the Canadian Pacific and Canadian National railway lines
Key elements that define the building's exterior heritage character as a department store/warehouse with eclectic design features include:
- the high and deep two-storey rectangular form with a flat roof and side parapet walls
- the intricate, Queen Anne-inspired front roofline, mansard in form, covered by pressed metal tiles and pierced by twin gable-roofed wall dormers and a centre pyramidal tower with fanciful gable detailing on four sides
- the front's symmetrically arranged, second-floor fenestration, including an oriel window flanked by sets of three tall rectangular openings with nine-pane upper sashes, all topped by decorative brick arches and keystones
- the main-floor central entrance with flanking large display windows; also a loading door on the rear
- the orderly placement of single and paired sash windows on the well-lit side and rear elevations
- the fine materials and details, including the rusticated brickwork on the upper part of the tower, diamond-shaped pressed metal shingles in the gable ends, a wood main-floor cornice with end brackets and broken second-storey cornice with bracketed and gable-shaped end ornaments, the north-side brick window heads the top row crowned with keystones, etc.
Key internal elements that define the heritage character of the building include:
- the deep open main-floor plan with four-metre ceilings supported by a Y-shaped centre beam and slender unadorned wood columns, and with a rear warehouse area with plaster walls
- the well-lit open second-floor plan with windows on three sides and a structural system that follows the main floor
- features such as the main floor pressed tin ceiling with mouldings, hardwood flooring and dark-stained wainscotting, the second-floor high baseboards
- a basement with stone perimeter walls
End of the register’s text
Location
37 Morris Avenue, Gladstone, Manitoba, R0J, Canada
50.22834° N, 98.94992° W
Get directions (opens in a new tab)Being on the register doesn’t make a place open to visitors. Many are private homes or businesses; please view them from the street.

Loading map…
Nearby
Similar places
Places whose register descriptions are closest to this one.
From the Canadian Register of Historic Places, as last updated on December 12, 2025. The register’s text is shown word for word.