Sir George-Étienne Cartier National Historic Site of Canada
Also known as: Sir George-Étienne Cartier National Historic Site of Canada, Sir George-Étienne Cartier, Sir George Étienne Cartier
Description
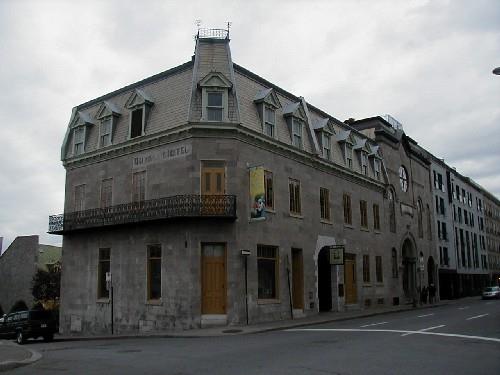
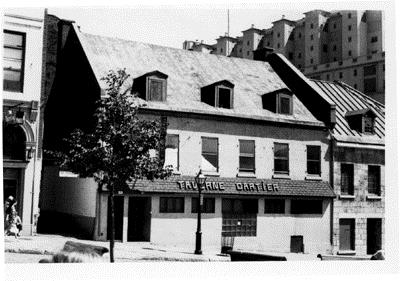
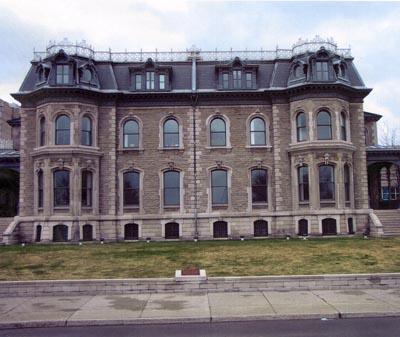
Located at the corner of Notre Dame and Berri streets, in downtown Montreal, this masonry building occupies a little more than half of its urban lot. The two semi-detached houses occupying this lot had been part of a three house urban terrace on what had been the site of the Montreal citadel . One part of the house presents the life and work of Father of Confederation George-Étienne Cartier, upper-middle class Montrealer, politician and Father of Confederation, and the other has been restored to present the domestic setting of the Cartier family during the 1860s.
Heritage Value
Sir George-Étienne Cartier National Historic Site of Canada was commemorated because:
- these two houses together served as the residence of a major Canadian political figure,
Sir George-Étienne Cartier,
- Cartier was the Prime Minister of the Province of Canada between 1858 and 1862;
- Cartier was one of the principal Fathers of Confederation
- Cartier was one of the most influential members of the first Canadian cabinet.
The heritage value of Sir George-Étienne Cartier National Historic Site of Canada resides in its association with George-Étienne Cartier, whose political career lasted from 1848 to 1873, and in its illustration of an upper-middle class Montreal home in the middle of the 19th century, showing both French and English architectural influences.
Sources: Historic Sites and Monuments Board of Canada, Minutes, June 2001; Commemorative Integrity Statement, 2004.
Character-Defining Elements
Key features contributing to the heritage value of this site include:
- evidence of the amalgamation of two neighbouring houses into one building under a falsemansard roof in the Second Empire style;
- the “east” house as it survived, amputated by some three metres in 1893;
- the covered passage serving the two neighbouring houses;
- the cut-stone facade and the rubble-stone rear elevation;
- the fire walls;
- the plan of the “west” house, including basement, ground floor and first floor;
- the vaulted side entry of the “west” house;
- the surviving original interior decoration with its architectural woodwork and its distinction between private and public rooms;
- the house as a rare surviving example of the fine workmanship and generous size of mid-19th-century houses around the former Dalhousie square, houses mostly destroyed by fire in 1852.
Gallery
2 imagesLocation
Loading map...
Similar Places
Heritage sites with similar characteristics