National Historic Site of Canada
Van Horne / Shaughnessy House National Historic Site of Canada
Montréal, Quebec
Also known as Van Horne / Shaughnessy House, Maison Van-Horne / Shaughnessy, Canadian Centre for Architecture
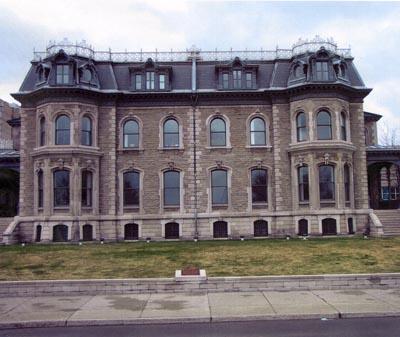
General view of the Van Horne / Shaughnessy House, showing the design of semi-detached houses in the Second Empire style.
Photo: Parks Canada Agency / Agence Parcs Canada, 2000
- Built
- 1874–1875
- Recognized
- 1973
- By
- Government of Canada
The register’s text, word for word
Description
The Van Horne / Shaughnessy House National Historic Site of Canada is located in downtown Montréal, Quebec. This symmetrical composition consists of two semi-detached houses finished in the Second Empire style, later merged into one large mansion. Featuring end pavilions, bays and cast iron detailing cresting at the roofline, this elegant building is now surrounded on three sides by buildings and gardens of the Canadian Centre for Architecture. Official recognition refers to the legal property boundary of the Van Horne / Shaughnessy House at the time of designation.
Heritage value
The Van Horne / Shaughnessy House was designated a national historic site of Canada in 1973 because:
- these semi-detached houses are a very good example of the fusion between the architectural expression of the time, the Second Empire style, and the Montreal greystone tradition;
- these semi-detached houses were occupied by senior representatives of the Canadian Pacific Railway, notably William Van Horne, during the construction and consolidation of the first transcontinental railroad line.
Designed and built by William T. Thomas in 1874, Van Horne / Shaughnessy House commemorates a time when Boulevard René-Lévesque (then Dorchester Street) was lined with large opulent houses surrounded by landscaped gardens. The mansard roof, two-storey bay windows, symmetrical façades and stone textured walls speak to the architectural influences of the time, the Second Empire style, and the Montreal greystone tradition. The west house was originally built for Duncan McIntyre while the east house was first occupied by William Van Horne and later T.G. Shaughnessy, all of whom were associated with the construction and consolidation of the Canadian Pacific Railway.
Over the years, several changes affecting the interiors have been made. The historic building, once threatened with demolition in the 1980s, was rehabilitated and integrated into the new building of the Canadian Centre for Architecture following the drawings of architect Peter Rose. The Van Horne / Shaughnessy House now serves as reception rooms and offices for the Canadian Centre for Architecture museum.
SourceHistoric Sites and Monuments Board of Canada, Minutes, Novembre 1985.
Character‑defining elements
Key elements that contribute to the heritage character of the site include:
- its location in downtown Montréal, Quebec;
- its setting, set back from the street and facing the St. Lawrence River;
- its three-storey Second Empire style rectangular pavilion essentially symmetrical, reflecting the design of semi-detached houses;
- its rough-faced stone construction with ashlar trim;
- its ornate mansard roof with iron cresting pierced with tripartite dormer windows;
- the balanced placement of the doors and the windows;
- its south façade with its generally segmental openings shape windows on the first floor and semi-circular openings shape windows on the second floor;
- its two-storey bay windows located symmetrically at each end of the south façade topped with semi-circular openings shape windows and ornate round-arched windows at the roofline;
- the diversity of the windows, including the use of palladian and elliptical windows in the slope of the mansard roof;
- its extremely ornate stone cornice and frieze on the eaves together with the decorative woodwork on the window dormers, windows and porches;
- its conservatory;
- the surviving original interior decoration and finishes;
- the integrity of any surviving evidence of the original interior layout.
End of the register’s text
Location
1923 René-Lévesque Boulevard West, Montréal, Quebec, H3H, Canada
45.49074° N, 73.57823° W
Get directions (opens in a new tab)Being on the register doesn’t make a place open to visitors. Many are private homes or businesses; please view them from the street.

Loading map…
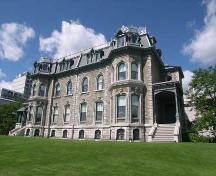 Maison Shaughnessywithin 100 m · 1874
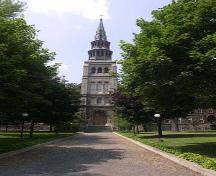 Chapelle de l'Invention-de-la-Sainte-Croix300 m · 1874
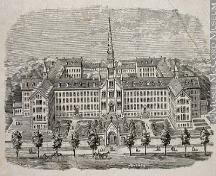 Mother House of the Grey Nuns of Montréal National Historic Site of Canada350 m · 1869
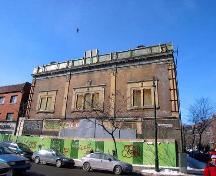 Théâtre Séville350 m · 1928
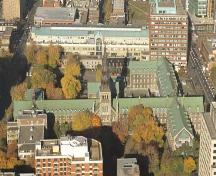 Maison mère des Soeurs-Grises-de-Montréal400 m · 1869
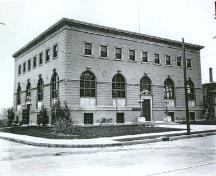 Atwater Library of the Mechanics' Institute of Montreal National Historic Site of Canada500 m · Westmount · 1918
Similar places
Places whose register descriptions are closest to this one.
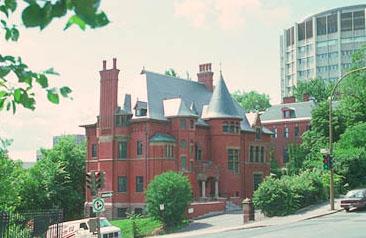 H. Vincent Meredith Residence National Historic Site of CanadaMontréal, Quebec
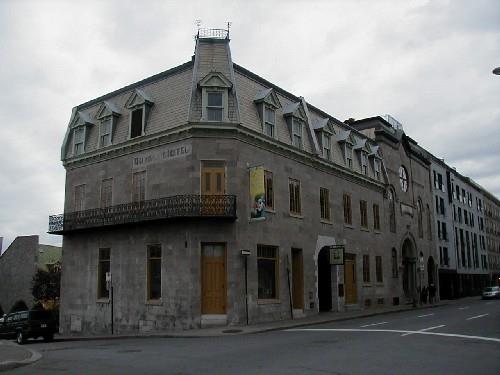 Sir George-Étienne Cartier HouseMontréal, Quebec
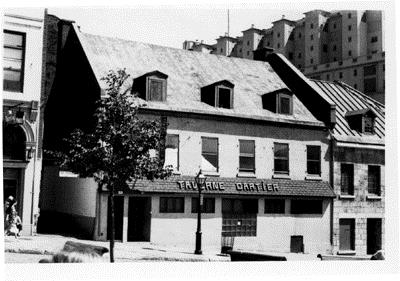 Maison Cartier National Historic Site of CanadaMontréal, Quebec
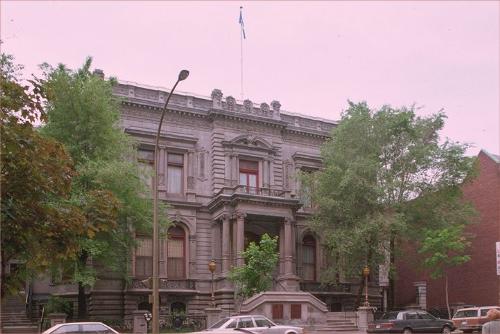 George Stephen House National Historic Site of CanadaMontréal, Quebec
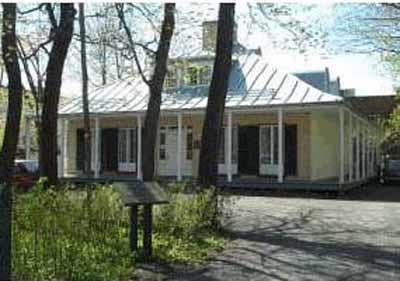 Henry-Stuart House National Historic Site of CanadaQuébec, Quebec
 Model City of Mount Royal National Historic Site of CanadaMontréal, Quebec
From the Canadian Register of Historic Places, as last updated on December 12, 2025. The register’s text is shown word for word.